
To excel in large-scale projects in San Diego, define clear goals and use management tools to track progress. Understand local zoning laws and budget for permits. Allocate resources wisely, engaging skilled professionals early. Set milestones to monitor work, adapt plans as needed, and use modular designs to save time. Opt for sustainable materials and certify buildings for added value. Regular evaluations post-construction guarantee adherence to budgets and timelines. There’s more to discover in mastering these strategies.
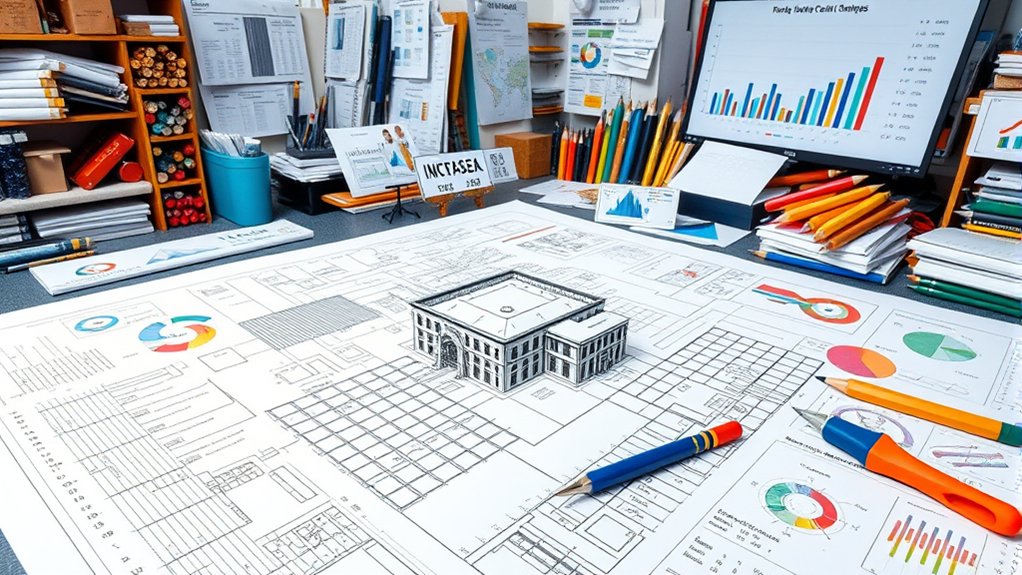
When you’re tackling large-scale projects, mastering project planning and budgeting is essential to your success.
To start, effective project management tools can help you create a detailed plan, ensuring you account for everything from site assessments to utility connections. These tools assist in strategic cost planning, allowing you to manage financial risks and allocate resources wisely.
For budgeting, include hard costs, ranging from $300 to $500 per square foot, and soft costs, which can add up to 30%.
Don’t forget additional expenses like site preparation. Establish a realistic timeline, factoring in the 60-day permit review process, to avoid delays. It’s also important to consider the potential for increased property value associated with building an ADU to enhance your project’s return on investment.
Thorough planning can greatly impact your costs, potentially reducing them by 10% to 25%, ultimately ensuring your project’s success.
Although steering through local regulations and zoning compliance might seem intimidating, it’s a crucial step in guaranteeing your project’s success.
Understanding local zoning regulations is fundamental, as they can greatly impact your project planning, especially concerning size and placement. Requirements vary across neighborhoods, so engaging professionals familiar with these regulations can facilitate compliance, streamlining the process and reducing delays.
By taking advantage of programs like the ADU Bonus Program, you can maximize property potential in transit priority areas. Additionally, knowing how Accessory Dwelling Units can enhance property value will be beneficial in your planning process.
To confirm compliance with local building codes and zoning laws, submit detailed architectural plans and engineering reports.
While familiarizing yourself with the permit application process is essential, focusing on zoning compliance can set a solid foundation for a successful large-scale project.
Understanding local regulations is just the beginning; the permit application process is where your project’s vision starts to take shape. Submitting detailed architectural plans and engineering reports is essential to guarantee your project aligns with local standards.
Recent state laws have streamlined this process, capping permit reviews at 60 days, which means you can expect a quicker response. However, permit fees ranging from $3,000 to $11,000 require careful budgeting.
Engaging professionals knowledgeable in local zoning laws can prevent costly delays and help you navigate these requirements effectively. It’s vital to understand specific zoning regulations, including size and placement, to guarantee compliance and smooth approval.
With the right approach, the permit application process becomes a manageable step towards realizing your project’s potential.

When managing financial risks in large-scale projects, you need to allocate your budget effectively by accounting for both hard and soft costs, which can greatly impact your total expenses.
To save costs, consider securing multiple contractor quotes to negotiate better pricing, and always plan for variable expenses like utility connection fees.
Keep a close eye on your expenses with regular monitoring to prevent any financial surprises and guarantee your project stays on track.
In the domain of large-scale projects, effective budget allocation becomes a pivotal aspect of financial risk management and strategic cost planning. You must consider both hard costs, ranging from $300 to $500 per square foot, and soft costs, which can add up to 30% of your overall budget.
Resource allocation is key, so make sure you account for additional expenses like utility connection fees and site preparation costs. Regularly monitoring expenses minimizes financial risks, helping you avoid surprises.
Here are some essential steps:
Although managing large-scale projects can be intimidating, implementing effective cost-saving strategies helps streamline financial risk management and strategic cost planning.
Start by using project management software to keep track of both hard and soft costs. Hard costs might range from $300 to $500 per square foot, while soft costs can add up to 30% of your total budget.
Allocate funds early for design and permitting fees to prevent financial strain. To save more, secure multiple contractor quotes, which allows for competitive pricing.
Regularly monitor expenses to minimize financial risks and avoid unexpected overruns. Don’t forget to plan for additional expenses, like utility connection fees, which can vary considerably.
These strategies guarantee a thorough financial plan, reducing stress and maximizing efficiency.

For large-scale projects, efficiently allocating resources and collaborating with professionals are crucial for success.
Efficient resource allocation means getting multiple contractor quotes for competitive pricing. Engaging experienced professionals early, like architects and city planners, guarantees compliance with local regulations and avoids costly changes.
Using pre-designed plans reduces soft costs, improving resource management and speeding up timelines.
Strategic collaboration enhances design, functionality, and compliance, minimizing delays and budget issues. Regular communication among your team and stakeholders is essential for tracking progress and tackling challenges head-on.
In managing large-scale projects, establishing a clear timeline with specific milestones is essential for ensuring everyone knows what’s expected and when.
You should regularly review these milestones to track progress and address any issues before they escalate, keeping your project on schedule and within budget.
Effective communication strategies with stakeholders and the use of project management tools will support your efforts, promoting collaboration and accountability across the board.
When commencing on a large-scale project, establishing a clear timeline right from the start is essential to verify everything runs smoothly, and everyone knows what to expect.
In San Diego, timeline establishment essentials are key to effective project management. Setting specific requirements and utilizing tools to track each phase will save you headaches down the road.
Regularly reviewing the overall project with your team members verifies the project stays within budget and avoids additional costs.
Although managing large-scale projects can often feel overwhelming, establishing clear project milestones serves as a cornerstone for keeping everything on track.
Milestone tracking enables you to monitor progress effectively, guaranteeing your team stays aligned on objectives and timelines. By regularly reviewing these milestones, you can spot delays or issues early, allowing for quick adjustments.
Utilize project management tools to document these milestones, facilitating real-time updates. This guarantees everyone has access to the current project status.
Setting specific, measurable goals for each phase not only holds everyone accountable but also provides a framework for evaluating success.
Conducting regular check-ins at these milestones fosters open communication and encourages collaborative problem-solving, helping you address challenges as they arise.
To guarantee the success of large-scale projects, it’s crucial to adopt effective stakeholder communication strategies. Clear project milestones are key in aligning team expectations and providing measurable goals. Proactive project management involves regular updates to stakeholders, fostering transparency and trust.
Here are some strategies to enhance communication:
Implementing these strategies promotes project clarity and success.
Establishing clear communication strategies and holding collaborative team meetings are essential for the success of large-scale projects. You need to align team expectations by setting clear project milestones, ensuring everyone works toward common goals.
Regular team meetings reduce misunderstandings and promote open communication. Use project management tools like JIRA or Confluence for real-time updates and document sharing, enhancing team accountability.
It’s vital to document all communications and decisions made during meetings. This practice minimizes confusion and provides a reliable reference for future discussions.
Encourage a culture of open feedback to foster innovative solutions and promote ownership among team members. By implementing these strategies, you’ll create an environment where effective communication and collaboration thrive, driving your project to success.
You’re about to discover how adopting modular designs can cut construction costs and timelines, with prefabricated sections trimming build time by up to 30% compared to traditional methods.
By choosing sustainable materials like recycled steel and bamboo, you’ll boost the project’s durability while enhancing energy efficiency and eco-friendliness.
Plus, integrating energy-efficient appliances and insulated panels not only makes the project more cost-effective for occupants but also increases the property’s marketability, appealing to eco-conscious renters.
While exploring cost-effective construction strategies, leveraging modular designs and sustainable materials stands out as a practical approach for modern projects.
You can make substantial savings by incorporating these strategies into your Building Services. Modular designs, with their prefabricated sections, reduce construction time by up to 30%, cutting labor costs considerably. Sustainable materials like recycled steel and bamboo boost durability and energy efficiency, leading to long-term savings.
To maximize benefits, consider:
Implement these strategies to boost efficiency and savings in your projects.
Harnessing the benefits of sustainable materials and modular designs can transform your approach to construction projects.
Make certain to take into account modular designs, as they can reduce construction costs and time by up to 30%, offering an efficient option for large-scale projects. Utilizing prefabricated sections lowers labor costs and minimizes waste, reflecting more sustainable building practices.
Incorporate materials like recycled steel and bamboo for enhanced durability and environmental responsibility. Energy-efficient features, such as insulated panels and Energy Star-rated appliances, can greatly lower utility bills, which appeals to eco-conscious consumers.
Additionally, qualifying for green building certifications through sustainable materials can increase property value and marketability in competitive markets. Embracing these strategies guarantees a modern, eco-friendly construction approach.
Before breaking ground on a large-scale project, understanding how to optimize utility connections and manage construction timelines is essential.
Start by evaluating the proximity to existing utility lines; this can greatly reduce connection costs and expedite your project timeline. Utility coordination is critical—reach out to local utility providers early for accurate estimates on fees, which can vary with distance.
Consider shared utility connections with the primary residence to save on installation costs. Keep your construction schedule clear and adjust timelines regularly for efficiency. It’s also important to establish contingency plans to tackle potential setbacks.
Here’s a quick checklist to guide you:
After completing a large-scale project, conducting a thorough post-construction evaluation is essential to ensuring long-term success and financial efficiency.
Start by inspecting all work to confirm it meets safety and quality standards, preventing costly future repairs. Gather feedback from team members to gain Post Construction Insights, pinpointing areas for improvement.
Document lessons learned to create a reference that boosts efficiency in future ADU projects. Assess the project’s success regarding budget adherence and timeline completion; these insights will refine your planning.
To cut costs, consider using standardized plans and pre-designed templates, which streamline planning and reduce architectural expenses.
These cost-saving techniques and evaluations are vital for maintaining high standards and improving your approach to future projects.
In tackling large-scale projects in SD, you’ll need to weave a tapestry of strategic planning and coordination. Master budgeting and anticipate the twists of local regulations, guaranteeing every permit is in place. Navigate the financial landscape with a keen eye, allocate resources wisely, and keep your team harmonized through effective communication. Embrace modular designs and sustainable choices, streamline utility connections, and evaluate post-construction outcomes to guarantee success. Your project’s success hinges on these interconnected efforts.
To get a contractor license in South Dakota, start by checking if you meet the eligibility criteria—especially for electricians and plumbers needing state licenses. Compile necessary documents, including proof of liability insurance and a surety bond if required. Guarantee compliance with both state and local regulations, securing a Contractor’s Tax License and adhering to bonding standards. After completing your application, pass any required exams. Following these steps carefully will help guarantee your licensing process is smooth and successful.

When considering eligibility for contractor licensing in South Dakota, it’s important to know the specific requirements for each trade.
For a South Dakota contractor license, electricians and plumbers need a state-issued license. An electrical contractor license requires at least two years of experience as a journeyman, totaling 4,000 work hours, while plumbing contractors need six years of logged experience.
General contractors don’t need a state license but must navigate local licensing requirements, depending on their work location. Registration with local jurisdictions is essential.
Additionally, all contractors must obtain a South Dakota Contractor’s Tax License, which involves a 2% excise tax on gross receipts.
Understanding these eligibility criteria and experience requirements guarantees you’re adequately prepared for your contracting career in South Dakota.
To successfully apply for a contractor license in South Dakota, it’s vital to gather all the necessary documentation with precision and attention to detail.
Start by securing proof of general liability insurance, usually with a minimum coverage of $500,000. This is a significant part of your application documentation.
For a state-issued license, electrical contractors need a notarized application and a surety bond. Plumbing contractors must document six years of experience and specific logged hours.
In Sioux Falls, residential building contractors have to provide a $20,000 compliance bond and pass the Construction Supervisor Examination.
Don’t forget to obtain a South Dakota Contractor’s Tax License to comply with the 2% excise tax on gross receipts.
Ensuring these steps are followed will streamline your application process.
Steering through the intricacies of contractor licensing in South Dakota requires a clear understanding of the differences between local and state requirements.
Unlike electricians and plumbers who need state licensing, general contractors focus on local licensing requirements. These vary by city or county, so it’s vital to check local ordinances.
For instance, obtaining a Sioux Falls Residential Building Contractor license is necessary for residential projects, while cities like Brookings license only plumbing and residential contractors.
It’s essential for contractors in South Dakota to avoid becoming unlicensed contractors by adhering to these local rules.

To obtain a South Dakota Contractor’s Tax License, you’ll start by registering with the South Dakota Department of Revenue, ensuring your business structure is in place beforehand.
The process requires completing specific forms and submitting them along with the required fee.
Make sure you understand the 2% excise tax on gross receipts for construction services, as you’ll need to collect and remit this tax to maintain compliance.
Acquiring a South Dakota Contractor’s Tax License is an important step for all contractors before commencing any project in the state. Without it, you can’t legally operate, and facing legal consequences is a real risk.
The registration process involves completing an application, which can be done online through the South Dakota Department of Revenue’s website or by mail. You’ll need to provide your business name, address, and Federal Employer Identification Number (FEIN).
Be prepared to pay any fees associated with the application, as these can vary depending on your business structure and local regulations.
It’s vital to maintain your Contractor’s Tax License diligently, as failing to do so could lead to penalties and affect your reputation as a contractor in South Dakota.
Securing a Contractor’s Excise Tax License in South Dakota is an essential step for all contractors aiming to operate legally in the state. You must obtain this license from the South Dakota Department of Revenue, which imposes a 2% excise tax on your gross receipts.
To apply, you’ll need to provide either your federal Employer Identification Number (EIN) or Social Security Number (SSN). Make certain you register before starting any contracting work to maintain compliance and avoid penalties.
Once registered, keep accurate records of your gross receipts for tax reporting purposes. Remember, the Contractor’s Excise Tax License requires periodic renewal.
Taking these steps will help you meet state regulations and avoid any complications in your contracting endeavors.
While preparing to obtain a South Dakota Contractor’s Tax License, you’ll need to gather specific documents that are important for the application process.
Start by completing the application form from the South Dakota Department of Revenue. You’ll need to include a $20 fee, which depends on your gross receipts.
Important documentation includes your federal Employer Identification Number (EIN) or Social Security Number (SSN). Ensuring compliance with state requirements, this information is critical for the 2% excise tax on gross receipts from construction projects.
Keep accurate records of your gross receipts, as they’re essential for both the initial and renewal applications.
Steering the process of completing and submitting your contractor license application in South Dakota involves a few critical steps to guarantee you’re on the right track.
Start by completing the specific license application form required by your local jurisdiction, as this varies by city or county. Include proof of required insurance, such as general liability and workers’ compensation coverage, ensuring compliance with local regulations.
An application fee is usually necessary, with fees ranging from $200 in Rapid City to $300 in Sioux Falls. Alongside, a compliance bond, like the $20,000 bond in Sioux Falls, may be required to assure your work’s integrity.
After you’ve successfully submitted your contractor license application in South Dakota, the next step involves passing the necessary licensing examinations.
To meet the licensing requirements, you’ll need to pass exams specific to your trade. For instance, South Dakota journeyman contractors, like electricians, must pass a state examination after acquiring at least two years of experience.
In Sioux Falls, residential building contractors need to pass the Construction Supervisor Examination to obtain their Residential Building Contractor license. Similarly, in Rapid City, general contractors must pass the National Standard General Building Contractor exam to qualify for a Class A or B license.
Understanding exam requirements and experience requirements is essential. Take advantage of available resources, such as specialized courses, to guarantee you meet these exam challenges successfully.
To get your contractor license in South Dakota, you’ll need to secure general liability insurance with at least $500,000 in coverage to protect against potential risks.
Additionally, a surety bond, often required in cities like Sioux Falls at $20,000, is essential to demonstrate your commitment to completing projects and following regulations.
Remember to check with your local building department for specific requirements, as failing to meet these can lead to penalties or license denial.
While maneuvering through the requirements for a contractor license in South Dakota, it’s vital to understand the importance of general liability insurance. For the construction industry, contractors must secure this insurance to protect against potential risks. Here’s what you need to know:
Understanding general liability coverage is just the beginning; securing a surety bond is equally important for contractors in South Dakota.
As a residential contractor, you need a surety bond to guarantee project completion and compliance with local regulations. In places like Sioux Falls, bond amounts often start at $20,000. This bond acts as a financial safeguard for your clients, ensuring you meet contractual obligations and adhere to legal standards.
Bonding requirements can vary, so check with local building departments to confirm specifics. Remember, failing to obtain the necessary surety bond can lead to penalties, including charges and fines for unlicensed contracting.
Meeting these requirements is essential for obtaining a contractor license in South Dakota and avoiding costly legal issues.
Obtaining a contractor license in South Dakota is a clear process that, when broken down into steps, becomes manageable. Did you know that over 60% of construction projects in the U.S. require licensed contractors? This highlights the importance of getting your credentials. By understanding eligibility, preparing documentation, guiding through local and state requirements, and passing exams, you’re setting yourself up for success in a competitive industry. Confirm you meet all insurance and bonding needs to maintain a professional edge.
Eco-friendly builders focus on sustainable construction practices by using renewable materials like bamboo and recycled steel. They integrate energy-efficient techniques such as passive solar design and smart technology, enhancing building performance while reducing carbon footprints. Advanced water conservation strategies and adherence to sustainability certifications like LEED further underscore their commitment to eco-friendliness. Through these methods, builders not only uplift indoor air quality but also appeal to the growing consumer demand for environmentally friendly solutions. Explore how these builders create more sustainable communities.
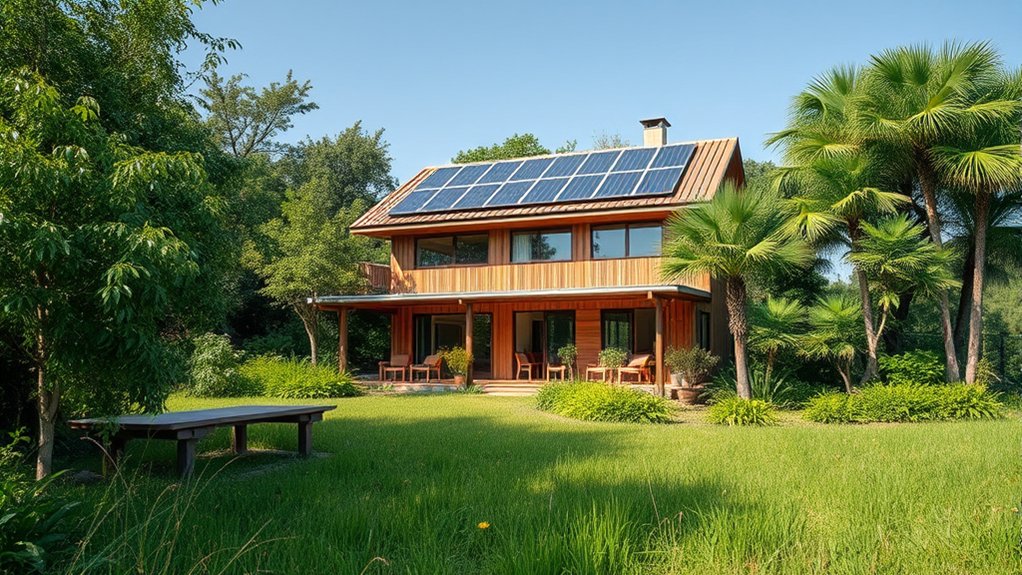
While the construction industry traditionally relied on conventional materials, today’s eco-friendly builders are revolutionizing the field by embracing renewable resources. By prioritizing sustainable materials like reclaimed wood, bamboo, and recycled steel, you’re actively reducing your project’s carbon footprint.
These choices not only lower environmental impact but also conserve natural resources. Opting for low-carbon concrete and locally sourced materials further minimizes waste and cuts down on transportation emissions, enhancing eco-friendly building practices.
Incorporating renewable materials in construction isn’t just about environmental benefits; it’s also about improving indoor air quality. Using low-VOC paints and non-toxic finishes contributes to healthier living spaces.
You’re about to discover how energy-efficient building techniques can transform your projects.
By integrating passive solar design, you can considerably cut down on your reliance on artificial heating and cooling, which not only saves money but also conserves energy.
Pair this with advanced insulation methods, like double-glazed windows and high-quality materials, and you’ll maintain comfortable indoor temperatures while reducing your building’s overall energy footprint. Additionally, incorporating eco-friendly construction methods can further enhance energy efficiency and sustainability in your projects.
Passive solar design stands out as a key technique in energy-efficient building, offering a smart way to harness the sun’s power to reduce energy use. By optimizing a building’s orientation and window placement, you can maximize natural sunlight, cutting down reliance on artificial heating and cooling.
This approach often uses thermal mass materials like concrete or stone to absorb and store solar energy, stabilizing indoor temperatures. With the clever use of overhangs and shading devices, passive solar design minimizes overheating in summer while allowing sunlight in during winter, boosting energy efficiency.
Incorporating advanced insulation methods into your building projects can markedly enhance energy efficiency, reducing both heat transfer and utility costs.
By using materials like spray foam and rigid foam board, you can achieve impressive R-values of 6 to 7 per inch, effectively cutting down on heat transfer. Additionally, integrating recycled materials, such as cellulose from post-consumer paper, not only boosts thermal performance but also aids in waste reduction.
These energy-efficient designs can lead to energy savings of up to 30%, as they minimize air leaks and maintain steady indoor temperatures.
Furthermore, using insulated concrete forms (ICFs) enhances structural integrity and insulation. Implementing these techniques can help you achieve green certifications like LEED or Energy Star, showcasing your commitment to sustainable building practices.
Incorporating advanced water conservation strategies into your building projects can drastically reduce water usage, benefiting both the environment and your bottom line.
By implementing innovative rainwater harvesting systems, you can capture and reuse rainwater, greatly cutting down on fresh water demand.
Pair this with efficient greywater recycling solutions and smart plumbing fixtures like low-flow toilets, and you’ll create spaces that not only conserve water but also promote sustainable living.
While often overlooked, innovative rainwater harvesting systems are transforming how we think about water conservation and sustainability. By capturing rainwater from roofs, you reduce reliance on municipal water supplies, promoting a sustainable home and cutting down on water bills by up to 30%.
These systems help in water conservation by minimizing stormwater runoff, which can decrease flooding and erosion by up to 50%. Using eco-friendly materials, rainwater harvesting systems not only reduce waste but also provide a versatile resource for irrigation, toilet flushing, and laundry.
Integrating these systems guarantees efficient water management and supports environmental health.
As you explore sustainable construction practices, greywater recycling emerges as a powerful tool for advanced water conservation.
These systems can reduce your water consumption by up to 50% by reusing water from sinks, showers, and laundry for irrigation and toilet flushing.
By implementing greywater recycling systems, not only do you contribute to conserving precious fresh water resources, but you also save on water bills—potentially cutting costs by $200 to $400 annually.
Advanced technologies, including treatment and filtration, guarantee that the water meets safety standards for non-potable uses, safeguarding public health.
Furthermore, installing greywater systems can help achieve water efficiency certifications like LEED, bolstering your building’s sustainability credentials and demonstrating a commitment to responsible water management.
Smart plumbing fixture integration stands out as a pivotal strategy in advanced water conservation, offering a blend of innovation and practicality in sustainable construction.
By adopting smart plumbing fixtures, such as low-flow toilets and faucets, you can reduce water usage by up to 30%, benefiting both the environment and your wallet.
Incorporating real-time monitoring through advanced sensor technology, these systems help you detect leaks and inefficiencies, preventing potential costly damages.
Dual-flush toilets provide tailored water use, while faucet aerators maintain pressure but cut water flow by 30%.
Incorporating smart technology into construction isn’t just about innovation; it’s an essential strategy for enhancing energy efficiency and sustainability.
By utilizing sensors and automated controls, you can optimize energy usage, greatly lowering operational costs. Smart technology enables real-time monitoring of energy consumption, allowing you to make proactive adjustments that boost efficiency.
For instance, occupancy sensors can detect when areas are unoccupied, automatically turning off lights or adjusting HVAC settings. This results in substantial energy savings. Smart thermostats learn usage patterns, enhancing comfort and contributing to energy efficiency.
Additionally, integrating smart technologies helps manage renewable energy sources effectively, improving the sustainability of projects.
Embrace these technologies in your construction practices to build smarter, more sustainable structures that benefit both the environment and your bottom line.

While smart technology redefines energy efficiency in construction, low-impact methods take sustainability a step further by minimizing the environmental footprint of building practices.
You can implement low-impact construction methods by focusing on designs that generate less waste and using sustainable practices. These methods preserve natural ecosystems and maintain biodiversity, minimizing the ecological impact of new developments.
By utilizing recycled materials, you reduce resource consumption and material waste, contributing to a more sustainable environment. Additionally, incorporating ADU construction and design can enhance the sustainability of living spaces.
Here are key aspects to contemplate:
These approaches guarantee your building projects are both environmentally friendly and efficient.
To create a healthier indoor environment, focusing on eco-friendly practices is vital for enhancing air quality. Start by using non-toxic building materials like formaldehyde-free insulation and sustainable flooring options. These choices minimize exposure to harmful chemicals, boosting your indoor air quality.
Low-VOC paints and finishes are another sustainable option, reducing emissions and promoting a healthier atmosphere.
Effective ventilation systems are important, as they enhance air circulation, reduce moisture, and remove pollutants, all while keeping temperatures comfortable. Incorporating air purification technologies such as HEPA filters and UV light systems can further eliminate airborne contaminants and allergens.
Don’t forget regular maintenance of your HVAC systems, including filter changes and duct cleaning, to guarantee peak performance and continuous improvement of your indoor air quality.
Creating a healthier indoor environment naturally leads to the pursuit of sustainability certifications and standards. Achieving certifications like LEED, BREEAM, and WELL means hitting benchmarks for energy efficiency and eco-friendly practices.
These programs push for sustainable materials and reduced environmental impact, making your projects stand out. You’ll need to document and verify your eco-friendly practices, boosting your credibility in a green economy. Plus, compliance leads to long-term savings through lower energy and waste costs.
Embrace these standards to show your commitment to sustainability.
In sustainable construction, you can make a significant impact by embracing eco-friendly practices. By using renewable materials and energy-efficient techniques, builders reduce their carbon footprint. Did you know buildings account for nearly 40% of global energy consumption? With smart technology integration and advanced water conservation, you’ll optimize resource use. Low-impact construction methods and enhanced indoor air quality further solidify your commitment to sustainability, helping you meet certifications and set new standards in the industry.
To achieve a budget-friendly home renovation, work closely with contractors to identify cost-effective materials and methods. Focus on using sustainable and reclaimed resources to balance quality with savings. Collaborate with your contractor on innovative solutions, ensuring efficient use of your space. Plan your renovations for off-peak seasons to capitalize on reduced rates. Building a strong relationship with your contractor improves project outcomes and keeps expenses down. There’s so much more to discover along the way.
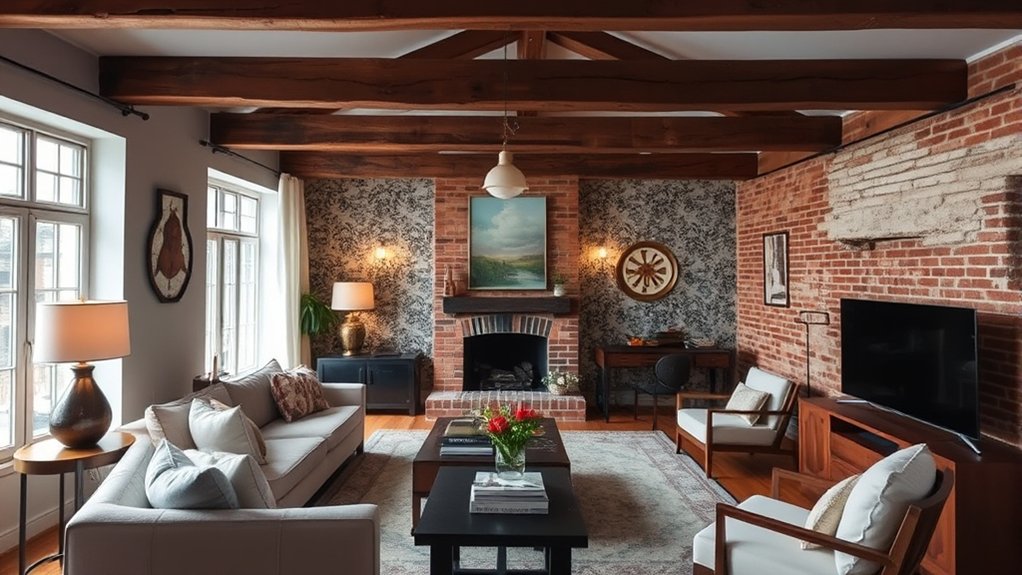
When you’re deciding between remodeling and new construction, it’s important to weigh the pros and cons of each option carefully.
Remodeling might seem like the cheaper route initially, especially if the changes are minor. However, if your home renovation requires significant updates, new construction could be more cost-effective in the long run.
New builds meet modern energy efficiency standards, offering long-term benefits like reduced utility bills and less maintenance.
Although remodeling costs can vary greatly by location and scale, aligning these expenses with potential home value increases is essential.
New construction provides a customized design without the compromises of older structures.
Consider these aspects to determine if the initial savings from remodeling outweigh the long-term advantages of new construction. Additionally, incorporating features like energy-efficient elements can enhance the overall value and sustainability of your project.
After carefully considering whether to remodel or start anew, it’s time to focus on creating a thorough budget plan for your renovation project.
Start by establishing a detailed overall budget, allocating funds to each phase of the renovation, and include a 10-20% contingency for unexpected expenses.
Research average costs for materials and labor in your area to guarantee your home remodeling budget aligns with current market rates, helping you save money.
Prioritize must-haves over nice-to-haves, concentrating on high-impact areas.
Use a Remodeling Calculator to estimate costs accurately, tailoring the budget to your financial goals.
Track expenses meticulously throughout the renovation project, allowing you to stay within budget and make necessary adjustments as needed. Additionally, consider consulting with ADU experts to gain insights on potential costs associated with accessory dwelling unit conversions.
You can transform your current space by maximizing storage efficiency and utilizing multifunctional furniture.
Consider adding pullout drawers and organizers in your cabinetry, which make it easier to access items and use space effectively without expanding.
Opt for furniture that does double duty, like ottomans with hidden storage, to keep your home tidy and functional, making every square foot count.
Although maximizing storage efficiency often seems like a challenging task, it’s achievable by using smart solutions that optimize existing space.
Start with your kitchen cabinets—replace bulky shelves with pull-out drawers and racks to make everything more accessible. Transform existing cabinets with lazy Susans and pull-out organizers, especially in hard-to-reach corners. These DIY projects can breathe new life into used fixtures without breaking the bank.
Consider built-in storage solutions like benches with hidden compartments or under-stair shelving to use space you might overlook. Install wall-mounted shelves and hooks to utilize vertical space for pots, pans, and tools, freeing up counters.
Reorganize closets with modular systems, adjusting shelves and hanging space to match your storage needs perfectly.
Incorporating multifunctional furniture into your home is a smart way to optimize space without sacrificing style or comfort.
Invest in pieces like sofa beds or ottomans with storage to maximize space efficiency and serve dual purposes, especially in smaller areas. Wall-mounted shelves and foldable desks create flexible workspaces that can be tucked away, optimizing floor space.
Look for furniture with built-in storage, such as beds with drawers or coffee tables that open up, to enhance organization and reduce clutter. Modular furniture offers flexibility, allowing you to rearrange or expand pieces as your needs change.
Nesting tables or stackable chairs are perfect for functionality and space-saving, easily stored when not in use.
When you’re planning a home renovation, consider using cost-effective and sustainable materials to enhance both your budget and the environment.
Opt for alternatives like bamboo flooring or recycled glass tiles, which offer durability and style without breaking the bank.
For those looking to revamp their homes without breaking the bank, exploring affordable material alternatives can be a game-changer. You can save money on your renovation while still improving your home’s aesthetic.
Consider these options:
These choices provide cost-effective solutions for your renovation needs.
Exploring eco-friendly sourcing options not only benefits the environment but also keeps your renovation budget in check.
Start by choosing sustainable materials like bamboo flooring or recycled glass tiles. They’re durable, easy to maintain, and can be cost-effective.
Consider reclaimed wood for a unique look, often available at local salvage yards or online for less than new options.
Energy-efficient appliances might’ve a higher upfront cost, but they can save you money with rebates and reduced utility bills.
Check out local Habitat for Humanity ReStores for discounted sustainable materials, supporting community efforts while finding great deals.
You can also explore local building supply auctions for affordable finds, ensuring your renovation is both budget-friendly and environmentally responsible.
Opting for cost-effective and sustainable materials in your home renovation can lead to considerable long-term savings, both financially and environmentally.
By making smart choices, you can enhance your home improvement project while staying budget-friendly. Consider these tips:
1. Choose Cost-Effective Materials****: Opt for laminate countertops instead of granite for stylish appeal without the hefty price tag.
Durable vinyl flooring over hardwood can reduce repair and replacement costs.
2. Invest in Sustainable Materials: Use reclaimed wood or low-VOC paints to minimize environmental impact and cut down on maintenance expenses.
3. Go Energy-Efficient****: Install LED lighting and low-flow faucets to considerably reduce utility bills over time, contributing to overall cost savings.

When you’re planning a home renovation, shopping strategically for discounts and deals can greatly cut down your expenses.
For a kitchen remodel, monitoring seasonal sales at home improvement stores is essential. You might find the best deals around holidays or during end-of-year clearance events, which can help you save up to 50% on materials.
Use online coupon platforms and newsletters from major retailers to access exclusive discounts. Local recycling centers and Habitat for Humanity ReStores are treasure troves for salvaged materials at a fraction of their retail cost.
Building supply auctions and estate sales offer high-quality items at 25-50% less. For larger projects, consider bulk purchasing to enjoy savings of 10-20% on total orders.
If you’re looking to save money and time on your home renovation, scheduling your project during off-peak seasons could be a smart move.
During late fall and winter, contractors often have more availability and are willing to negotiate labor costs since they’re less busy. This means you can save money while ensuring a smoother renovation process.
Here are some benefits:
Taking advantage of contractor expertise can greatly enhance your home renovation project. Establishing a collaborative relationship with your contractor leads to cost-effective alternatives and efficient construction methods, ensuring savings and a budget-friendly approach.
Contractors often have access to leftover materials, offering consistent quality at discounted rates, which lowers overall costs. Leverage their knowledge of local suppliers to source quality materials at lower prices, resulting in significant savings on your renovation.
Ask for their recommendations on budget-friendly materials that achieve your desired aesthetic without compromising quality. Utilize their insights into labor costs and ideal scheduling, allowing you to negotiate better rates.
Renovating your home doesn’t have to break the bank. Did you know that homeowners can save up to 30% by choosing sustainable materials and scheduling off-peak renovations? By evaluating remodeling options, developing a thorough budget, and leveraging contractor expertise, you can optimize your space effectively. Don’t forget to shop strategically for discounts and deals; these small steps add up. With careful planning and smart choices, your dream home is within reach without compromising on quality or style.
Looking for top eco-friendly builders in San Diego? You can’t go wrong with Brewsters Drafting House or Marrokal Design & Remodeling. Both are celebrated for their commitment to sustainability, high client satisfaction, and use of energy-efficient, locally sourced materials. You’ll find their project management skills and personalized client approach impressive. Interested in their successful projects and client testimonials? There’s a wealth of details to come that illustrates how these builders excel.
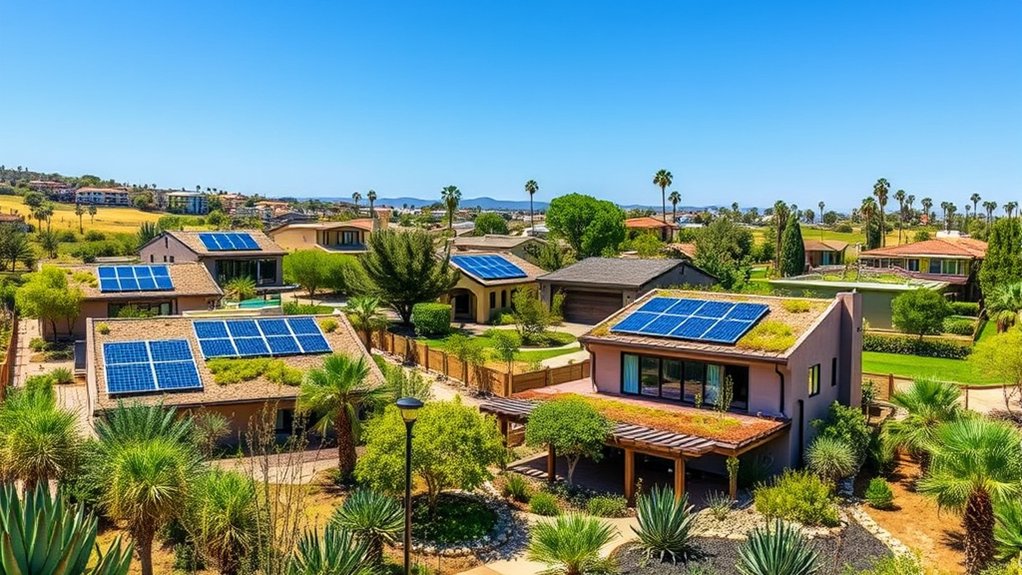
When it comes to eco-friendly building practices in San Diego, the city stands out for its commitment to sustainability and innovation.
You’ll find builders prioritizing the use of sustainable, recycled, or recyclable materials, greatly enhancing environmental performance and reducing construction waste. Incorporating energy-efficient systems, like high-efficiency HVAC units and solar panels, is common, promoting renewable energy use and leading to lower utility bills.
Advanced insulation materials and energy-efficient windows improve thermal efficiency, making homes even more comfortable and cost-effective.
Community engagement plays an essential role, with local builders focusing on sustainable practices that earn certifications like LEED, showcasing their dedication to green building.
San Diego’s approach reflects an investment in eco-friendly technologies, making it a leader in sustainable construction.
Although San Diego is renowned for its commitment to green construction, it’s the distinctive features of the city’s leading eco-friendly builders that truly set them apart.
You’ll find that these companies excel in green building practices by prioritizing sustainable energy and environmental sustainability. They focus on energy efficiency, using building materials that are sustainable, recycled, or recyclable. Local sourcing is a significant component, minimizing environmental impact.
Client satisfaction is paramount, evident in perfect ratings like those of Brewsters Drafting House and Jeanne Liem Architecture + Design.
Exemplary project management guarantees eco-friendly home builds stay within budget and complete on time, as seen with Marrokal Design & Remodeling.
A personalized approach, as practiced by Lampert Dias Architects, Inc., ensures your needs guide the process.
San Diego is home to several top-rated eco-friendly builders, each bringing unique strengths to the green building landscape.
Brewsters Drafting House stands out with its perfect 5-star rating, known for responsiveness and cutting-edge 3D design capabilities.
Marrokal Design & Remodeling, with 40 years of experience, shines in sustainable building and remodeling, winning Best of Houzz awards for sticking to budgets and timelines.
Jeanne Liem Architecture + Design excels with a client-centered approach, focusing on energy efficiency and eco-friendly architecture.
Jackson Design & Remodeling has a near-perfect rating, offering extensive services since 1989.
Lampert Dias Architects, Inc. is praised for professionalism and personalized designs that minimize environmental impact, aligning with modern design trends.
These builders redefine home sustainability in San Diego.
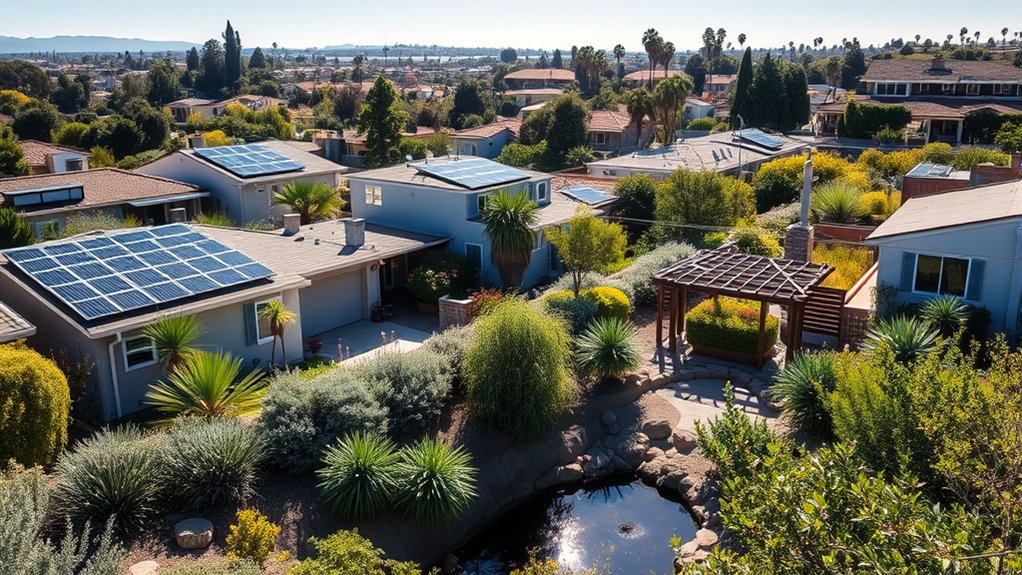
You’re about to see how San Diego’s top eco-friendly builders shine through successful project highlights and collaborative building approaches.
Clients consistently praise Brewsters Drafting House, Marrokal Design & Remodeling, and others for their trustworthiness and commitment to quality, as shown by their numerous 5-star ratings.
These builders don’t just meet expectations; they exceed them, creating lasting partnerships and earning recommendations through their dedication to client satisfaction and sustainable practices.
While exploring San Diego’s top eco-friendly builders, you’ll find an impressive array of successful project highlights that reflect their commitment to client satisfaction and sustainable practices.
Brewsters Drafting House stands out for its green home construction, combining sustainability and energy-efficient design trends, with a focus on renewable energy sources and impressive 3D design capabilities.
Marrokal Design & Remodeling exceeds client expectations by maintaining budget integrity during environmentally friendly renovations.
House to Home Design Build Remodel is renowned for its attention to detail, ensuring high client satisfaction in both new builds and remodels.
Jeanne Liem Architecture + Design excels in aligning projects with client visions through attentive listening.
Sanctuary Architects, a Best of Houzz winner, delivers exceptional architectural design, prioritizing client needs.
As you investigate the collaborative building approach of San Diego’s top eco-friendly builders, you’ll discover a remarkable dedication to client satisfaction and project success.
Marrokal Design & Remodeling stands out by exceeding expectations in extensive renovations, balancing budget and timeline constraints, and showcasing quality through client collaboration. Their commitment to client satisfaction and attention to detail makes them a favorite for custom home projects.
Jackson Design & Remodeling emphasizes a collaborative approach through strong community involvement and thorough design services, ensuring client needs are met with precision.
Client testimonials highlight:
San Diego’s eco-friendly builders have established themselves as trustworthy construction partners through their impressive track record of client testimonials and project success stories.
Brewsters Drafting House is celebrated for its responsive service and talent, excelling in 3D designs and clean, fast construction.
Marrokal Design & Remodeling consistently exceeds expectations in home renovations, sticking to budgets and timelines, which earns them strong recommendations.
House to Home Design Build Remodel’s attention to detail and positive client interactions lead to high satisfaction in both new builds and remodeling.
Jeanne Liem Architecture + Design guarantees client needs are prioritized, resulting in numerous positive testimonials.
Jackson Design & Remodeling boasts thorough design services, community involvement, and professionalism, cementing their reputation in San Diego’s green building scene.
Anyone considering green building in San Diego should understand that while the initial costs might seem steep, the investment pays off over time. The cost of green building can range from $200,000 to $650,000, influenced by project complexity and size.
Establishing a realistic budget is vital, factoring in sustainable materials, potential tax incentives, and utility bill savings. Here are key considerations:
Prepare for unforeseen expenses, maintaining a buffer to guarantee smooth execution.
When you choose sustainable construction solutions, you’re not just making an environmentally conscious decision but also paving the way for significant savings on utility bills.
Energy-efficient features reduce consumption, lowering operating costs, and making eco-friendly homes financially attractive. With better indoor air quality, thanks to non-toxic materials and improved ventilation, your living environment becomes healthier.
Green technologies and renewable energy sources like solar panels further enhance this by providing potential tax incentives, reducing reliance on traditional energy.
Sustainable construction also boosts property values, as more buyers seek homes with these features.
Additionally, minimizing environmental impact through green building practices guarantees resource conservation and waste reduction, promoting a healthier living environment for both present and future generations.
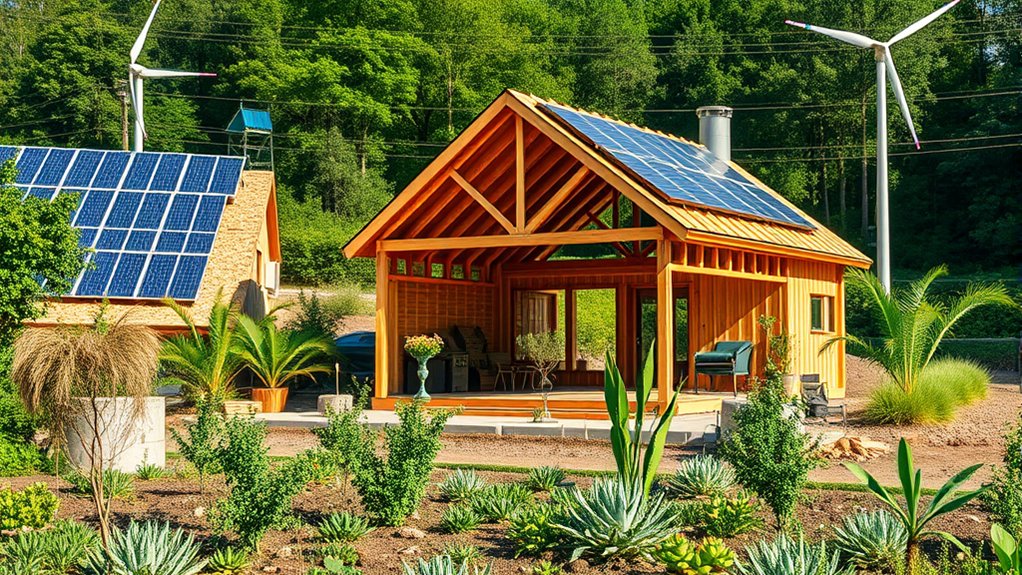
How do you guarantee you’re choosing the right eco-friendly builder for your project? Start by investigating the builder’s experience with green building practices. Look for certifications like LEED or GreenPoint Rated, which show their commitment to eco-friendly construction.
Here’s a checklist to help you:
These steps will guarantee a successful partnership.
Choosing an eco-friendly builder in San Diego not only supports sustainable practices but can also save you money in the long run. Did you know that green buildings can reduce energy use by up to 30%? This impressive statistic highlights the financial benefits of going green. By selecting a top-rated builder, you guarantee quality construction that meets environmental standards. Take the time to research and pick a builder that aligns with your values and project goals.
Did you know 64% of renters pick their home based on how it looks? In places like Washington, D.C., where rent is often over $2,200, renters want value. This guide will show you how to make your rental catch a renter’s eye. With smart tips and easy upgrades, you can make your rental more inviting. These ideas will help your property get noticed and make renters want it more.
Making a rental appealing is more than just looking good. It is a key strategy for happy tenants and a landlord’s success. You can improve a rental by removing old blinds to let in more light. Try adding creative storage solutions, like marble shelves, to make it feel like home. Without spending much, updating lighting and fixtures can change a space completely.
Use these strategies, and see your rental become very popular. Tenants will love it!
First impressions are very important in renting out properties. The first thing a possible renter sees can really grab their interest. Making the outside and entrance better can make your property more appealing.

Curb appeal is key but often forgotten. It can make a great first impression even before entering. Making sure the outside looks neat and welcoming can really make your property more desirable. It catches the eye and helps your property stand out.
Keeping a place free of clutter is important. It shows you care and respect the tenants’ comfort. It also hints at good storage, attracting tenants. Clean regularly and declutter wisely to make the space inviting and organized.
Adding to curb appeal and cleanliness, a good entryway is key. Adding a clean mat, plants, and good lighting can make a big difference. These touches improve your property’s appeal and help you stand out in the market.
An inviting interior boosts your rental property’s appeal. It shows you care and plan well for the property. This draws in potential renters.
Lighting makes a space welcoming and warm. Use ambient, task, and accent lighting for the best effect. Energy-efficient LED bulbs also attract eco-friendly renters.
Neutral colors are great for rental properties. They let renters imagine their items in the space. Colors like beige, soft grays, and whites make rooms feel bigger and airier.

Quality fixtures improve a property’s look and show you value its upkeep. High-end faucets, doorknobs, and lights add luxury. They make your rental stand out to tenants. Investing in these wins over renters for the long haul.
Today, to draw in tenants, modern amenities in rental units are a must. Adding things like smart home tech and green appliances makes your property cooler and more useful.
Smart home tech is getting popular in rentals. Features like smart thermostats, cameras, and keyless entry offer convenience, safety, and save energy. Adding these can catch the eye of tenants who love new tech and comfy living.
Green appliances save money and help the planet. Devices like high-efficiency fridges, washers, and dryers cut down on bills and support eco-friendly living. Advertising these can attract folks who care about the environment to your rental.
Simple upgrades can greatly change your rental’s look. We’ll talk about two key features that improve both beauty and use. These changes are easy for renters to love.
Old window treatments can make a space look bad. By putting in new blinds or curtains, the room looks better. Better light control can make your rental more appealing. This easy change draws in more people looking to rent.
Putting in new light fixtures can change a room a lot. They make a space elegant and brighten it up. This simple step helps your rental shine among others.

To make your property stand out, adopt a smart plan. Address your target demographic’s specific needs to gain an edge. Highlighting flexible leases and pet-friendly rules works well.
Attractive renters today want flexible lease terms. Options like month-to-month leases can appeal to many. This suits professionals on short gigs, students, or those in big life changes.
Showing you’re willing to adjust makes you a good landlord. It meets renters’ diverse needs directly.

Many renters have pets and want pet-friendly places. Create pet zones or have nearby parks. This makes your property more attractive and sets it apart.
A reasonable pet deposit shows you value pets. It avoids cutting off potential renters. You’ll appeal to a wider group this way.
These changes attract more folks to your property. They show you care about renters’ needs. This way, you’ll keep happy, long-term tenants.
Getting your rental property noticed needs a good plan. Use modern marketing to boost your property’s look. This means great listings and smart digital moves can make your property stand out more.
To market your rental well, your listings must do more than just describe. They should paint a picture of the lifestyle it offers. For instance, don’t just say “2-bedroom apartment available.” Say “a cozy 2-bedroom retreat, perfect for young professionals. It is an ideal serene escape in the city’s heart.”
Social media is key for advertising rental properties. Use platforms like Facebook, Instagram, and LinkedIn to get noticed. Make posts with great photos, virtual tours, and catchy descriptions. Keep your social media fresh to keep people interested and draw in renters.

To be seen in a busy market, show off what makes your rental special. This could be cool historic details, the latest tech, or a great location. Doing this makes your property unique and shows its true worth to renters.
In today’s world, most people start looking for a place to rent online. It’s very important to make your rental property easy to find and attractive on the web.
Making your property listing stand out is key. Begin with clear, short descriptions that showcase what’s great about your place. Use phrases like “spacious two-bedroom apartment” or “modern amenities” to grab attention. Also, include details such as nearby spots, transport options, or new upgrades to make your listing complete.
Great photos and videos are crucial. Hire a pro to take photos that show your property in its best light. Focus on bright rooms, tidy spaces, and special features that make your property unique. Videos let people see what it would be like to live in your property.

Always update your photos and videos to show any new improvements. A mix of a great listing and stunning visuals will surely draw more renters.
Effective staging makes rental properties stand out. It shows the property’s best features and feels welcoming.
Professional staging boosts your property’s charm. Experts know what renters want. They make a place more inviting, helping renters see themselves there. This usually results in faster, better rental deals.
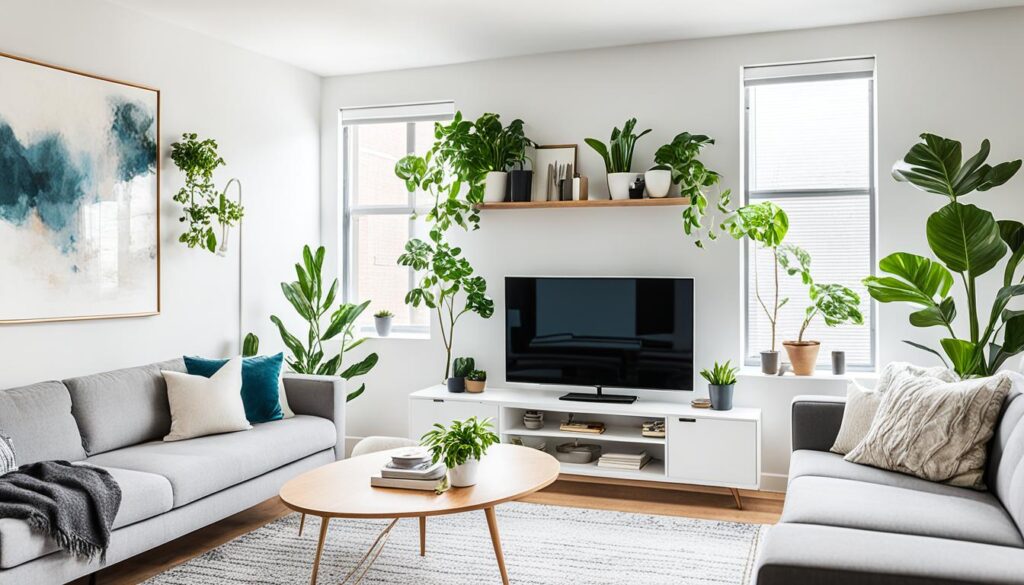
If you can’t afford professional help, try DIY staging. You can rearrange furniture, paint walls, and clean well. These steps are key in drawing renters to your rental.
Little details have a huge impact. Fresh flowers, comfy pillows, and beautiful art make a property feel homey. These touches make your rental more appealing and memorable to renters.
In today’s tough rental market, using clever rental property advertising strategies is key. By spreading your ads across many channels, you reach more people. Let’s look at some top methods:
To boost your property rental advertising strategies, create clear, compelling messages. Know your target audience to fine-tune your ads. Using fresh strategies and focused messages can really help your rental stand out in a crowded market.
To make your rental shine, know your renters’ needs. Show how close it is to important spots.
Offer features that different renters will love. Students want affordable places with study spots. They like being near buses too.
Young professionals look for cool, modern features. They want to live near work places. Families need big spaces and safe areas. They also want good schools nearby.
It’s key to show how close your property is to main spots. Talk about the nearby schools, malls, parks, buses, and business areas. Use great descriptions and pictures to stand out.
The success of a rental agreement often rests on the landlord and tenant relationship. Clear and open communication is key to building trust. Starting off with defined responsibilities and expectations helps avoid future problems. This ensures a smooth rental experience for both parties.
Being proactive in managing this relationship keeps tenants longer. It also leads to positive word-of-mouth.
Good communication is crucial right from the beginning. Make sure to be easy to reach. Check in with tenants regularly to catch any issues early. Quick replies to their concerns show that you care. This makes tenants feel valued and more likely to stay.
Clear rules set the stage for a good start. The lease should spell out what each side needs to do. Maintenance, rent dates, and how to use the property are key points. A handbook can help tenants know what is expected of them. Reminding them of important rules during move-in is wise.
Good relationship practices lead to mutual respect. This balance makes tenants more likely to follow rules and communicate openly. A happy living environment results from this approach.
To win in the rental market, focus on property appeal, marketing, and new amenities. Also, work well with your tenants. By doing everything in this guide, landlords can make their property more attractive. This will help ensure success in renting out your space.
First impressions matter a lot. So do modern amenities and small upgrades. Each step helps to keep renters interested. Pay attention to design and add smart technologies. Show what makes your property special. This will make your rental stand out.
Good communication with tenants is key. It helps create a happy place for them to live. By using these ideas, landlords can attract and keep renters. This leads to success and long-term renting out of your property.
Expanding your property’s potential by choosing to build an ADU in San Diego presents an opportunity to not only enhance living space but also to navigate the landscape of real estate investment with astuteness. Given the dynamic San Diego housing market, an accessory dwelling unit (ADU) is more than just an addition; it’s a strategic move aligned with the San Diego Housing Commission’s goal to increase housing stock. Teaming up with an experienced ADU contractor can transform a simple construction project into a value-adding asset.
However, the path to erecting an ADU San Diego residents can be proud of involves a strict adherence to San Diego accessory dwelling unit regulations. These local mandates guide everything from design to completion, ensuring that your new structure meets the city’s standards for safety, design, and community harmonization. With the right guidance, the process of adding an ADU to your property can be seamless, leading to lucrative opportunities and increased property value.
As the city of San Diego continues to experience significant housing demand, understanding the intricacies of Accessory Dwelling Unit (ADU) regulations is paramount for homeowners and developers. Navigating the San Diego municipal code and adhering to ADU zoning San Diego requirements will ensure that your investment not only enhances property value but also complies with local and state mandates.
The San Diego Municipal Code outlines specific parameters for the development of ADUs in San Diego, from lot size to building design. Whether you’re considering a detached ADU, an attached unit, or a junior accessory dwelling unit, familiarity with these codes is essential to move forward successfully with your project while optimizing the designated multi-dwelling unit zone provisions.
Zoning laws vary significantly across the city, ranging from strict regulations within the local coastal program areas to more relaxed rules in other neighborhoods. Clear comprehension of ADU zoning San Diego laws allows for the efficient planning and execution of accessory dwelling units in San Diego, enabling homeowners to maximize the use and potential income of their property.
San Diego’s legislative framework strives to align with California’s state ADU laws, offering homeowners opportunities for development while maintaining local control. Understanding the state’s progressive stance on ADUs, including recent statute amendments, helps to navigate any local variations or enhancements to these laws which may impact the development of accessory dwelling units San Diego.
Embracing these regulations not only allows for lawful construction but also invites a proactive approach towards urban development and affordable housing solutions in San Diego. Optimizing and adhering to these rules can often be complex; however, they are crucial for enhancing the fabric of our communities and allowing for sustainable urban growth.
| ADU Type | Max Size | Setbacks | Parking | Owner Occupancy |
|---|---|---|---|---|
| Detached ADU | 1,200 sq ft | 4 feet from rear/side yards | Not required if within 0.5 miles of public transit | Not required until 2025 |
| Attached ADU | 50% of primary dwelling or 1,200 sq ft, whichever is less | Same as main residence | Not required if within 0.5 miles of public transit | Not required until 2025 |
| Junior ADU (JADU) | 500 sq ft | Same as primary dwelling | Not required | Required (Either JADU or primary home) |
Embarking on the process of building an ADU in San Diego can be an exciting endeavor for any homeowner. To successfully build ADUs on their property, a nuanced understanding of the ADU process is imperative. This guide provides a structured roadmap to navigate the complexities of ADU construction in San Diego, from the initial concept to the finishing touches.
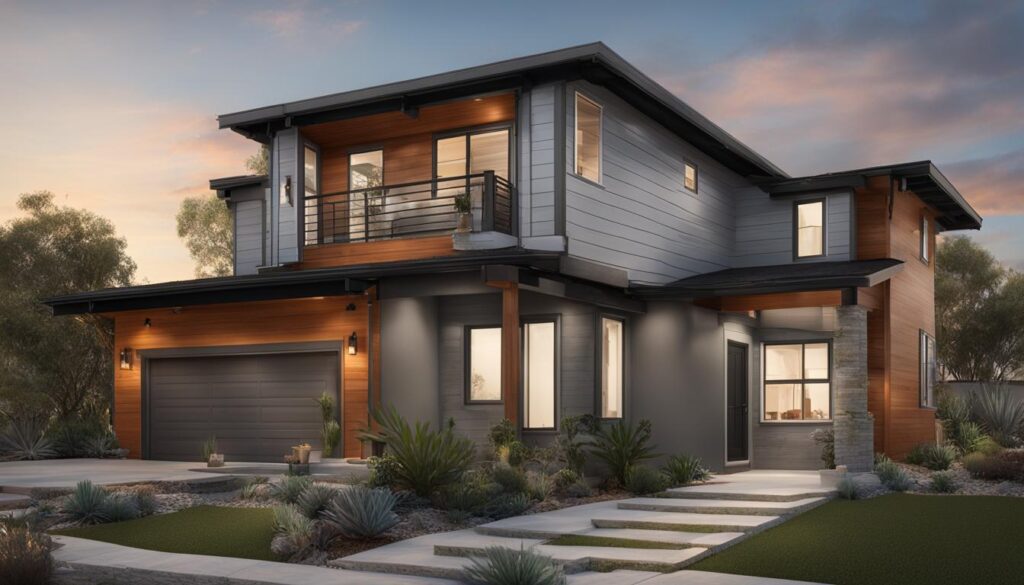
Partnering with established development services is a crucial step in ensuring that the project adheres to local standards and regulations. With meticulous planning and attention to detail, the creation of an ADU can enhance property utility and value.
Each phase in the ADU construction journey is integral to the culmination of a project that not only meets individual homeowner needs but also contributes positively to San Diego’s housing landscape.
| Phase | Action Items | Expected Outcome |
|---|---|---|
| 1. Conceptualization | Envision ADU, draft preliminary design ideas | A clear idea of the intended ADU project |
| 2. Feasibility Study | Analyze property, consult with city planning department | Understanding of potential and limitations |
| 3. Design and Planning | Finalize designs, create detailed blueprints | Blueprints ready for permit submission |
| 4. Permit Acquisition | Complete and submit applications for construction | Secured permits to legally commence building |
| 5. Construction | Build the ADU, adhere to building standards | Structurally sound ADU, up to code |
| 6. Inspection and Approval | Coordinate inspections for each construction phase | Approval from local authorities, ready for occupancy |
| 7. Final Touches | Execute interior and exterior finishing work | Completed, habitable ADU |
In summary, the process of building an ADU in San Diego requires strategic planning, a deep understanding of the regulatory environment, and a commitment to quality construction. For homeowners looking to expand their living space or generate rental income, ADUs present a valuable opportunity to enhance their property’s functionality and value.
As the demand for additional living spaces continues to surge in San Diego, homeowners are seeking innovative solutions to augment their properties with Accessory Dwelling Units (ADUs). ADU design San Diego encapsulates a range of structures from compact junior ADUs to spacious detached ADUs. The design process is pivotal in ensuring that your ADU not only maximizes square feet but also suits the aesthetic and functional demands of a primary dwelling.
When square footage is at a premium, ADU design ideas San Diego focus on efficiency and creativity. For small ADUs, vertical solutions such as loft beds and storage can free up valuable floor space. Multi-functional furniture, such as Murphy beds and foldable desks, can transform a room’s purpose with ease. Utilizing outdoor areas by adding patios or decks can also extend the living space without modifying the ADU’s footprint.
Deciding on the type of accessory dwelling unit is critical based on individual preferences, budget, and the layout of the property. Attached ADUs are ideal for homeowners looking to seamlessly expand their primary dwelling, while detached ADUs offer privacy akin to a separate home and can potentially enhance property value. For those with limited space or budget, junior ADUs present a viable blend of independence and convenience, often with shared entry or parking.
| Type of ADU | Privacy Level | Cost | Property Value Impact |
|---|---|---|---|
| Attached ADU | Moderate | Varies | Increased |
| Detached ADU | High | Higher | Significantly Increased |
| Junior ADU (JADU) | Low to Moderate | Lower | Moderately Increased |
A successful ADU design seamlessly blends aesthetics with functionality to deliver a living space that is not only visually appealing but also practical. In San Diego, where the style often reflects the vibrant coastal and urban backdrop, ADUs should complement the primary dwelling and surroundings. Material choices, color palettes, and landscape integration are essential considerations. Moreover, planning for ample natural light, privacy, and sustainable design elements can substantially elevate the livability and appeal of an ADU.
Navigating the ADU permit process San Diego homeowners undertake can seem daunting. Yet, understanding the steps involved in obtaining ADU permits San Diego authorizes is critical for aligning with the building code and accessory dwelling unit regulations. Whether you’re adding to your primary dwelling unit or constructing a new structure, compliance with the city’s requirements is essential for a legitimate and hassle-free project completion.
This detailed guide serves as a roadmap for homeowners and developers alike, presenting the stages of documentation and inspections necessary for a valid ADU construction venture. From initial application to final approval, each phase demands attention to detail and adherence to San Diego’s comprehensive housing regulations.
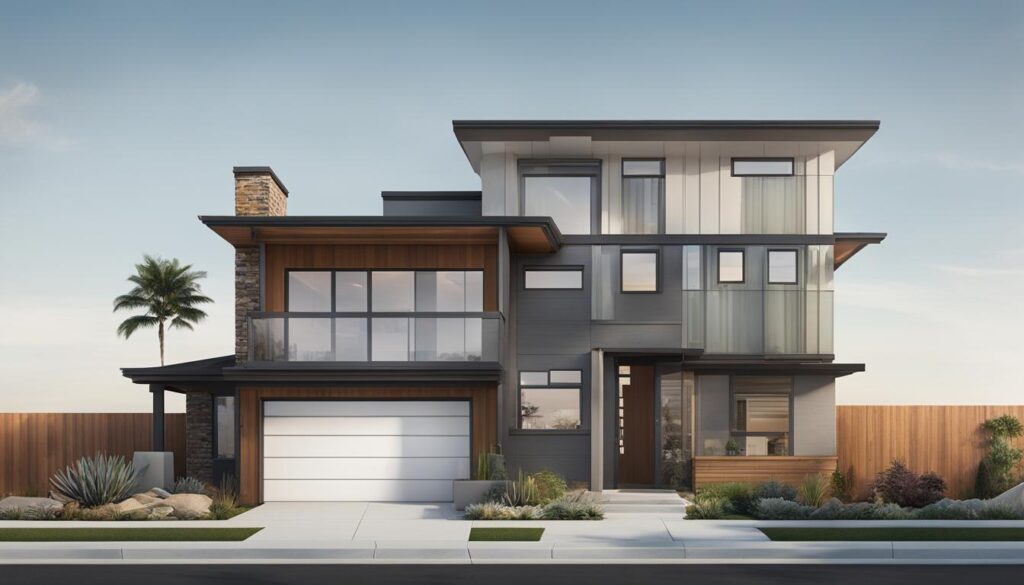
Outlined below is a structured overview of the permit process to ensure you remain informed and prepared for each progression:
To further clarify each stage, the following table presents crucial aspects of the process and their respective details:
| Process Stage | Task Description | Expected Outcome |
|---|---|---|
| Pre-Application | Gather information and consult San Diego’s ADU handbook. | Understanding of property constraints and potential ADU size. |
| Application Submission | Filing ADU application forms with relevant plans. | Application lodged awaiting city’s plan review. |
| Plan Review | City examines submitted plans for regulations adherence. | Feedback provided or approval granted. |
| Corrections & Resubmission | Revising plans as per city feedback, if applicable. | Revised plans ready for re-review. |
| Permit Issuance | Acquiring the building permit after plans approval. | Official permission to begin construction. |
| Inspections | Conducting interim construction inspections. | Verified compliance at each construction phase. |
| Final Approval | Secure final inspection approval and occupancy permit. | Legally authorized ADU ready for occupancy. |
Understanding the ADU permit process San Diego enforces ensures a transparent, efficient pathway toward the addition of a valued accessory dwelling unit to your property. Familiarize yourself with these procedural highlights and move forward with confidence in your ADU project.
Embarking on an Accessory Dwelling Unit (ADU) project is an exciting venture for San Diego homeowners, yet it’s crucial to navigate the financial waters with clear understanding and smart planning. Adequate funding ensures your vision for a functional and attractive ADU doesn’t become stalled by unexpected costs or regulatory fees.
The journey to building an ADU in San Diego begins with a thorough assessment of expenses, covering diverse elements from design to door handles. Impact fees, significant for their contribution to the communal infrastructure to accommodate the new unit, cannot be overlooked. Transparency in these upfront costs fosters a more seamless project flow, avoiding budgetary surprises along the way.
Securing the funds for an ADU can be as challenging as the design and build phases. Fortunately, tailored finance programs help homeowners through various ADU financing options. Construction loans are a traditional route, offering the muscle to power your building goals. Innovatively, San Diego rolls out beneficial loans and grants under the affordable ADU bonus program, which has been instrumental in enhancing the local housing stock without burdening homeowners excessively.
For a more comprehensive understanding of financing avenues, consider these standout programs designed to boost ADU construction:
Investing the time to research and apply for these programs can substantially ease the financial burden of your ADU project, leading to a rewarding addition to your real estate portfolio.
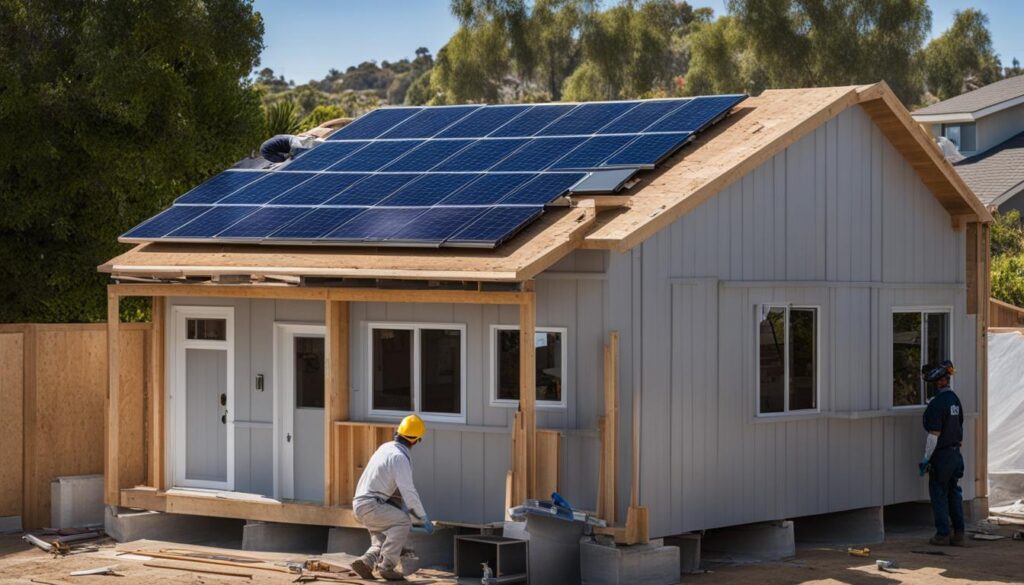
Building an Accessory Dwelling Unit (ADU) in San Diego represents a significant opportunity for homeowners to expand their living space and diversify their real estate investments. With an increasing demand for backyard homes, it’s essential to adhere to ADU building best practices to ensure the success of your project. From choosing qualified ADU builders in San Diego to integrating sustainability efforts, these best practices are your blueprint for an efficient and compliant accessory dwelling unit build.
Engaging in ADU construction best practices goes beyond adhering to guidelines; it’s about crafting a space that complements San Diego’s vibrant neighborhoods while meeting the discerning standards of residents and investors alike. For those looking to create a backyard home, having a clear roadmap and working with knowledgeable professionals can lead to the successful realization of your modern and sustainable ADU.
Embarking on the journey of ADU construction in San Diego involves not just a vision, but also a commitment to partnering with the right professionals. Your choice of an ADU contractor San Diego will have lasting implications on the quality, efficiency, and compliance of your new accessory dwelling unit.
Finding a select ADU builder starts with assessing their depth of experience. Look for a portfolio that showcases their adept handling of various ADU projects and their understanding of local ADU nuances. Experience in ADU construction is paramount, and selecting a team of experienced professionals should rest atop your criteria.
Consider the scope of their past projects – from small, internally connected junior ADUs to lavish, standalone backyard homes. Delve into the specifics: What design challenges have they overcome? How have they maximized space and adhered to San Diego’s unique building code? The right contractor doesn’t just build; they consult, advise, and enhance your vision.
Compliance with local regulations is non-negotiable, and verifying a prospective builder’s contractor licensing is a must. The licensing process ensures they are accountable and capable of meeting the strict standards set forth for ADU construction San Diego. But licensing alone isn’t enough – they must also carry proper construction insurances. This not only safeguards their team but also protects you as a homeowner from potential liabilities.
| Checklist | Details | Why It Matters |
|---|---|---|
| Licensing | Current and compliant with California’s Contractor State License Board | Ensures legal and professional standards are met |
| Insurance | Includes liability and workers’ compensation insurance coverages | Protects both the homeowner and workers on-site |
| Experience | Years in business focusing on ADU builds, with project references | Provides assurance of their expertise and reliability |
| Local Knowledge | Understanding of San Diego’s specific ADU regulations and neighborhood characteristics | Fosters efficient and compliant project completion |
By carefully weighing these factors, your path to a successful and stress-free ADU construction journey begins with the pivotal step of selecting the right contractor. Secure a partnership that brings your ADU vision to life with confidence and peace of mind.
Understanding the intricate setback requirements and property restrictions is crucial for any homeowner or developer looking to add an accessory dwelling unit (ADU) to a property in San Diego. Each neighborhood may be subject to varying San Diego zoning regulations, which are designed to preserve community character while accommodating growth.
When planning an ADU, one must first identify whether the area is designated as a single-family zoning or a multiple dwelling unit zone. These categorizations carry significant implications for lot size and allowable unit density. Setbacks – the minimum distance an ADU must be from property lines, main residences, and other structures – are critical factors that govern the placement and size of your ADU.
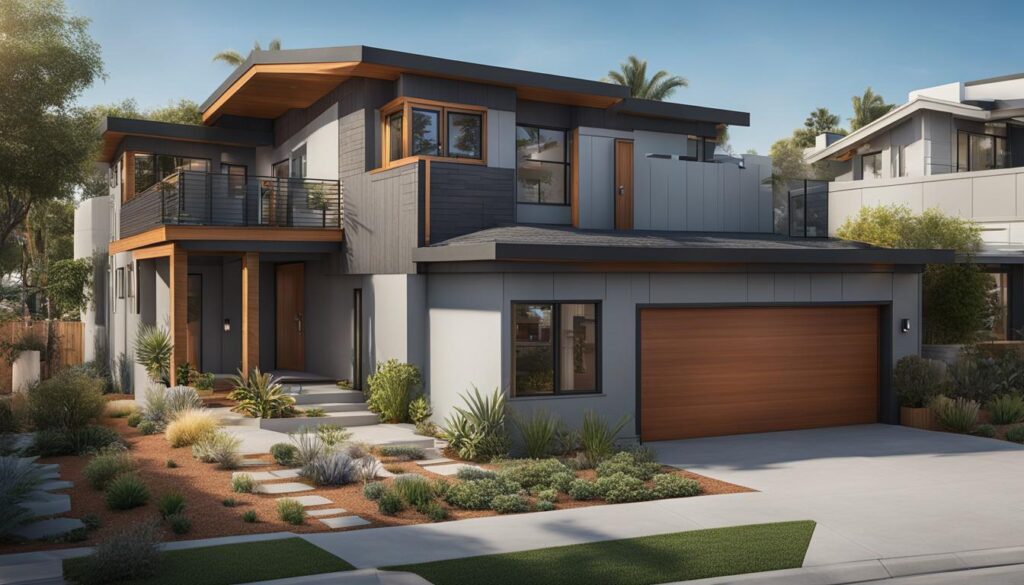
Below is a comprehensive overview of the common standards and restrictions to take into account:
| Zoning Type | Minimum Lot Size | Front Setback | Side Setback | Rear Setback |
|---|---|---|---|---|
| Single-Family Residential | 5,000 sq ft | 20 ft | 5 ft | 5 ft |
| Multiple Dwelling Unit | Varies | 15 ft | 10 ft | 10 ft |
Adherence to these requirements is non-negotiable; deviation may lead to costly project delays or the need to redesign your project to meet proper code. Consulting with the local planning department early in your project can provide clarity on these critical constraints.
In an effort to support sustainable growth, San Diego’s zoning regulations can be complex. Failure to comply with these critical components not only threatens the viability of your project but also can result in legal challenges. Therefore, informed planning, guided by familiarity with local ordinances, becomes indispensable for the success of any ADU initiative.
Every property in San Diego is unique, and every zoning law is written with specific community considerations in mind. Understanding and adhering to these regulations is paramount for the successful inclusion of an ADU on your property.
As the San Diego housing market continues to be a beacon for real estate investors and homeowners, maximizing rental income with Accessory Dwelling Units (ADUs) and Junior Accessory Dwelling Units (JADUs) is a strategic way to bolster income in the city. Navigating through ADU rental strategies is key, especially when balancing the city’s affordable housing initiatives with individual investment goals. Understanding the benefits and complexities of both short-term and long-term rentals, as well as the rent control regulations in place, are essential steps in optimizing your rental revenue.
Short-term rentals have become incredibly popular in San Diego, especially with platforms like Airbnb and VRBO offering a flexible way to tap into the tourism industry. They provide the potential for higher nightly rates but also involve increased management and turnover costs. Long-term rentals, on the other hand, afford less hands-on management and consistent cash flow, but they also limit turnover and the potential to capitalize on peak seasonal prices. Carefully distinguishing between these rental models is vital when refining your ADU rental strategy to maximize rental income.
In the context of affordable housing in San Diego, ADUs offer a unique opportunity to create additional income while contributing to the city’s housing solutions. Still, it’s crucial to stay informed about rent control regulations that could influence your investment. The city’s efforts to promote affordable housing options impose certain restrictions on how much landlords can increase rent each year. As an investor or homeowner, recognizing these policies will help you to forecast your investment’s long-term profitability and compliance with local housing laws.
| Rental Type | Income Potential | Management Intensity | Regulatory Considerations |
|---|---|---|---|
| Short-Term Rentals | Higher during peak tourist seasons | More hands-on due to guest turnover | Local ordinances and transient occupancy taxes |
| Long-Term Rentals | Consistent monthly revenue | Less frequent tenant interactions | Rent control and tenant protection laws |
If you’re considering turning your ADU or JADU into a rental, balance these strategic considerations with a sound understanding of both the San Diego housing market and the distinctive needs and preferences of renters looking for accessory dwelling units. By doing so, you can not only maximize the rental income of your ADU but also play a role in enhancing the fabric of urban residential living in San Diego.
We have extensively navigated the granularities of ADU San Diego guide, placing a spotlight on the manifold facets involved in building an ADU in San Diego. From unpacking the layered local regulations to best design practices, from the crux of financing to the pivotal step of selecting the right contractor, this guide has aimed to furnish homeowners with the profound insights necessary for ADU project success.
ADUs stand as a sterling exemplar of ingenuity in modern urban habitation, offering not just an additional source of income but also a means for creating independent living spaces that cater to a diverse array of needs. As the landscape of San Diego’s housing market evolves, the initiative to construct an ADU represents savvy foresight into the adaptive reuse of space and property value enhancement.
In essence, the journey to building an ADU is surmountable with due diligence, thorough planning, and the companionship of skilled professionals. By heeding the advice and adhering to the prescribed stipulations delineated in this comprehensive manual, homeowners in San Diego are well-equipped to transform their property ambitions into a substantive, livable reality.
[…] Strict building codes and regulations within San Diego county […]
[…] the significance of adhering to ADU regulations in San Diego for a smooth development […]
When comparing ADU options, what are the biggest things that can change the scope of the project?
In San Diego County, ADU approval and compliance typically hinge on submitting a plan that matches the applicable zoning and the requirements laid out in the Municipal Code and State ADU rules. If the plans aren’t aligned early, you can expect additional review cycles, which is what usually creates timeline risk. The best way to protect your spring window is to confirm the zoning/lot constraints up front (size, setbacks, parking rules where applicable, and any local conditions) and ensure your submittal package is complete and consistent before you file.
For an ADU in Escondido, is the first step usually checking the lot, the design, or the permit rules?
In San Diego County, both garage conversions and new detached ADUs can be viable, but feasibility comes down to zoning layout and code requirements in your specific location. The San Diego Municipal Code approach generally ties what’s allowed to factors like your parcel’s zoning, existing garage/accessory building status, setbacks, height, lot coverage, and how the project handles parking and utilities. A garage conversion may be attractive because it can reuse existing structure footprints, but it still has to meet ADU standards and compliance items. A detached ADU can sometimes work better when the garage conversion can’t satisfy dimensional or site constraints. The best next step is to confirm your zoning + site constraints early, then compare code-compliant options side-by-side before paying for final designs. You may also find this helpful: Top-Rated ADU Builders San Diego – Quality Home Extensions. For projects in Escondido, local permitting, property conditions, and service-area requirements can also affect the right next step.
I’m looking at an ADU for a property in Encinitas. What should I check first before spending money on plans?
A good first step is to confirm the property basics before getting too deep into design. Lot size, access, setbacks, utilities, parking considerations, and existing structures can all affect what type of ADU makes sense. After that, the design and permit path become much clearer. For projects in Encinitas, local permitting, property conditions, and service-area requirements can also affect the right next step.
As the demand for additional living spaces in San Diego homes grows, homeowners are increasingly turning to Accessory Dwelling Units (ADUs) as a versatile solution. The journey towards expanding your residential footprint begins with selecting the best ADU contractor in San Diego. Understanding the significance of this choice necessitates a thorough investigation of San Diego ADU contractor reviews, leading to the discovery of top-rated experts who can bring your vision to life.
With a multitude of contractors to choose from, it becomes essential to discern those who stand out for their exemplary service and expertise. These reviews serve not only as a guide through the myriad of options but also provide insights into the experiences of fellow San Diegans. Whether you’re looking for an ADU contractor near you or aiming to identify the top-rated ADU contractor San Diego has to offer, the forthcoming evaluations are tailored to assist in your quest for the perfect partnership.
A carefully curated ADU can offer more than just additional square footage; it can enhance property value, provide rental income, and enrich the functionality of your home. These reviews are an excellent foundation, paving the way for a successful collaboration with professionals who understand the nuances of the San Diego ADU landscape.
Accessory dwelling units (ADUs) are increasingly popular in San Diego as residents seek to maximize their property’s potential and address the housing shortage. The city has outlined specific regulations to streamline the creation of these valuable spaces. Here, we examine the rules and rewards tied to constructing an ADU, including the supportive measures put forth by the San Diego housing authorities.
San Diego ADU regulations are designed under the San Diego municipal code to facilitate homeowners in adding value to their property. Factors such as zoning, lot size, and parking requirements play a crucial role in the development of either a stand-alone accessory dwelling unit or a junior accessory dwelling unit. For those searching for an affordable ADU contractor in San Diego, understanding these regulations is paramount to ensure compliance and to optimize their investment.
Adding an ADU to a San Diego property is not only about increasing living space; it’s also about economic resilience. Homeowners stand to gain potential rental income, thereby enhancing their financial security. Beyond monetary advantages, ADUs contribute to solving the city’s housing crisis, offering affordable accommodations for renters in dense neighborhoods.
The San Diego Housing Commission has introduced incentives to encourage homeowners to participate in the city of San Diego build process for ADUs. The ADU Bonus Program is one such initiative, providing financial assistance and expedited permit review. For homeowners who qualify, these programs not only reduce construction costs but also simplify the steps involved in bringing an ADU project to fruition.
Below is an overview of key San Diego regulations and incentives:
| Regulation/Incentive | Description | Impact on Homeowners |
|---|---|---|
| Zoning Ordinances | Dictates where ADUs can be built | Determines ADU feasibility on property |
| JADU Specifics | Allows smaller ADUs within certain specs | Enables construction within limited space |
| Parking Requirements | Minimum off-street parking necessary | Affects design and space allocation |
| ADU Bonus Program | Financial aid and permit process facilitation | Lowers cost and speeds up approval |
When embarking on the journey of building an Accessory Dwelling Unit (ADU), the importance of partnering with a professional adu contractor in San Diego cannot be overstated. Understanding the hallmarks of quality and trustworthiness in this field can help you make an enlightened decision. The key lies in perusing reputable adu contractor reviews to unearth contractors with a solid reputation for delivering outstanding results.
Reliability and experience are the cornerstones of an exceptional ADU contractor. Valuable insights from experienced adu contractor reviews offer a window into a contractor’s adherence to schedules, the quality of their craftsmanship, and their ability to navigate the complexities of local regulations. Likewise, trusted adu contractor reviews often highlight the importance of ongoing communication and transparency throughout the construction process.

Selecting the right contractor involves more than just scanning through positive feedback; it’s about discerning the nuanced narratives that outline personal homeowner experiences. Start by drafting a list of potential contractors based on their online presence and peer recommendations. Thereafter, in-depth interviews and comparisons become critical steps to ensure your choice aligns with your expectations and investment.
| Criteria | Questions to Consider | Red Flags to Watch Out For |
|---|---|---|
| Experience | How many ADUs has the contractor completed in San Diego? | Lack of specific ADU project experience or portfolio |
| Reputation | What do previous clients say about their punctuality, responsiveness, and problem-solving? | Multiple negative reviews or unresolved disputes |
| Professionalism | Does the contractor maintain proper licensing, permits, and insurance? | No clear evidence of up-to-date certifications |
| Communication | Is there a clear point of contact and communication plan? | Difficulty getting responses or lack of clarity in discussions |
| Contract & Agreement | Do they provide a detailed, written contract outlining the scope and terms? | Vague contracts without specifics of timeline, costs, or materials |
Above all, taking the time to review a reliable adu contractor in San Diego’s portfolio can give you an illustrative look at their capabilities and alignment with your aesthetic and functional desires for your ADU project. Scrutinizing their work through the lens of robust reviews and testimonials builds a foundation for trust and satisfaction in your contractor selection. Navigate your choices wisely by applying these strategies to find a contractor who will transform your ADU vision into an inspiring reality.
The venture of adding an Accessory Dwelling Unit (ADU) to your property is a significant investment and involves detailed planning and adherence to specific building codes. It is paramount for homeowners to ensure that their chosen contractors are not only skilled but also legally entitled to carry out construction within San Diego. Licensed and insured ADU contractors bring more than just technical expertise; they offer homeowner peace of mind and insurance protection throughout the complex building process.
Selecting the best San Diego ADU contractors starts with a verification of their licensing status. A licensed adu contractor in San Diego signifies a professional who is compliant with the adu building code and local regulations. This assures homeowners that their project is executed within legal standards, thereby minimizing potential financial and legal issues that may arise from non-compliance.
Insurance coverage is another critical aspect of selecting an ADU constructor. Proper insurance protection mitigates risks to the homeowner, shielding them from liabilities in case of unforeseen events, such as accidents or construction errors. A fully insured contractor shoulders the responsibility of such incidents, thereby protecting the homeowner’s investment and ensuring the successful completion of the ADU project.
| Consideration | Importance |
|---|---|
| Licensing Status | Confirms legal compliance and professional knowledge of the building code |
| Insurance Coverage | Provides financial protection and risk management for homeowner |
| Homeowner Peace of Mind | Guarantees confidence in the handling and outcome of the ADU project |
When embarking on the journey to build an Accessory Dwelling Unit (ADU) in San Diego, selecting a trustworthy ADU contractor is pivotal. To help streamline your decision-making process, we have meticulously collated and reviewed the services of the top ADU contractors in San Diego, taking into account customer feedback, ADU builder reviews, and overall San Diego accessory dwelling unit contractor ratings. The contractors mentioned have established themselves as credible and proficient, each bringing a uniqueness to their approach to ADU construction.
Each of our recommended top ADU contractors in San Diego has been rigorously vetted to ensure they hold the requisite licenses, maintain robust insurance policies, and possess a stellar track record of quality craftsmanship. By choosing one of these highly competent professionals, you align your ADU project with innovation, reliability, and uncompromising quality—key ingredients for a successful and gratifying building experience.
The addition of an Accessory Dwelling Unit (ADU) represents a significant investment for any homeowner. However, with the right financial strategies and awareness of associated costs, achieving this addition to your San Diego property can be both manageable and rewarding. Let’s explore the expenses involved in bringing your ADU vision to life, and the available resources that can assist in funding your project.
Embarking on an ADU project in San Diego demands a thorough understanding of the costs you’ll face. Key considerations include the accessory dwelling unit cost for design and construction, which varies depending on size, materials, and custom features. Moreover, securing an ADU permit in San Diego is mandatory, and its price should be factored into your initial budget.
Thankfully, several finance program helps homeowners offset the costs of ADU construction. Exploring construction loans can provide you with the necessary capital up front, allowing you to commence with building immediately. Additionally, some homeowners may qualify for the affordable ADU bonus program, which provides financial incentives for creating units accessible to low-income residents.
One aspect that shouldn’t be overlooked is impact fees. These are charges levied by the city to fund the additional public services needed due to the new residential unit. While impact fees are a standard part of building costs, San Diego has taken steps to reduce these fees for homeowners constructing ADUs to encourage more affordable housing options.
| Expense Category | Typical Cost Range | Potential Financing Options |
|---|---|---|
| Construction | $100,000 – $350,000 | Personal Savings, Construction Loans, HELOC |
| Permitting Fees | $1,000 – $5,000 | Savings, City Programs |
| Design and Architecture | $10,000 – $25,000 | Design Loans, Savings |
| Impact Fees | $0 – $15,000 (varies by city zone) | Affordable ADU Bonus Program, Savings |
Embarking on your dream adu design San Diego journey implies more than just constructing a new living space; it’s about creating a customized accessory dwelling unit that fully aligns with your personal style and functional needs. The challenge lies in transforming your vision into a tangible reality. This is where the expertise of seasoned professionals comes into play, as they provide innovative adu solutions to ensure your project resonates with your expectations and lifestyle.
Conceptualizing the perfect build an adu project starts with an in-depth consultation with a contractor who values your unique ideas. From architectural design considerations to interior finishes, every detail is an opportunity to personalize your space. Tailoring these design elements to your preferences leads to a customized accessory dwelling unit that not only maximizes functionality but also accentuates aesthetic appeal.
As you pioneer your dream adu project, it’s integral to stay informed about the latest trends and technology that can complement your ADU. Energy-efficient appliances, sustainable materials, and space-saving innovations can all elevate the quality and value of your investment, setting a new benchmark for modern living in San Diego’s dynamic housing landscape.
Ultimately, your ADU is a reflection of your aspirations. By working closely with professionals who are committed to delivering innovative adu solutions, you’re not just building a structure – you’re crafting a personalized extension of your home that stands as a testament to thoughtful design and impeccable craftsmanship.
As urban populations grow, efficient use of limited space has become critical for many homeowners. This has inspired innovative ADU designs that focus on maximizing ADU space even within the confines of small lot ADUs. These practical yet stylish solutions offer comfort and utility, proving that thoughtful design can overcome the challenges posed by San Diego ADU setbacks and zone restrictions.
Whether you choose a detached ADU that stands alone or an attached ADU that’s integrated with your primary residence, each type has unique benefits and considerations. Detached ADUs offer privacy and independence, while attached ADUs are ideal for those looking to maintain proximity to the main home. Making wise use of vertical space and light can create a sense of openness in either scenario.
Navigating through San Diego adu setbacks and zone restrictions is a crucial part of the ADU planning process. Knowledge of the local regulations is essential to avoid costly mistakes and ensure that the ADU fits within the legal framework. By employing creative design strategies, homeowners can turn these regulations into an advantage, crafting spaces that are as functional as they are delightful.
Let’s take a closer look at some of the specific ways to maximize the utility of an ADU:
Below is a table comparing key considerations for the most popular ADU configurations:
| Type of ADU | Advantages | Considerations |
|---|---|---|
| Detached ADU | Privacy, potential as a rental unit, own entrance | Higher cost due to separate utilities, may have stricter setbacks |
| Attached ADU | Lower cost, easy access, shared utilities | Might affect privacy, dependent on primary house design |
| Garage Conversion ADU | Efficient land use, existing structure | May have limited space, requires thoughtful design to maximize utility |
In conclusion, creative approaches and meticulous planning are essential for making the most of a compact living area in San Diego. By blending innovation with the natural attributes of the space, homeowners can achieve maximizing adu space without compromising on functionality or style.
Embracing sustainable ADU building is essential for San Diego residents who are considering adding an Accessory Dwelling Unit (ADU) to their property. Implementing green construction practices not only aligns with the San Diego building code but also ensures that the ADU will be both energy-efficient and environmentally friendly. These considerations are at the forefront of urban development efforts to minimize ecological footprints while creating valuable living spaces.
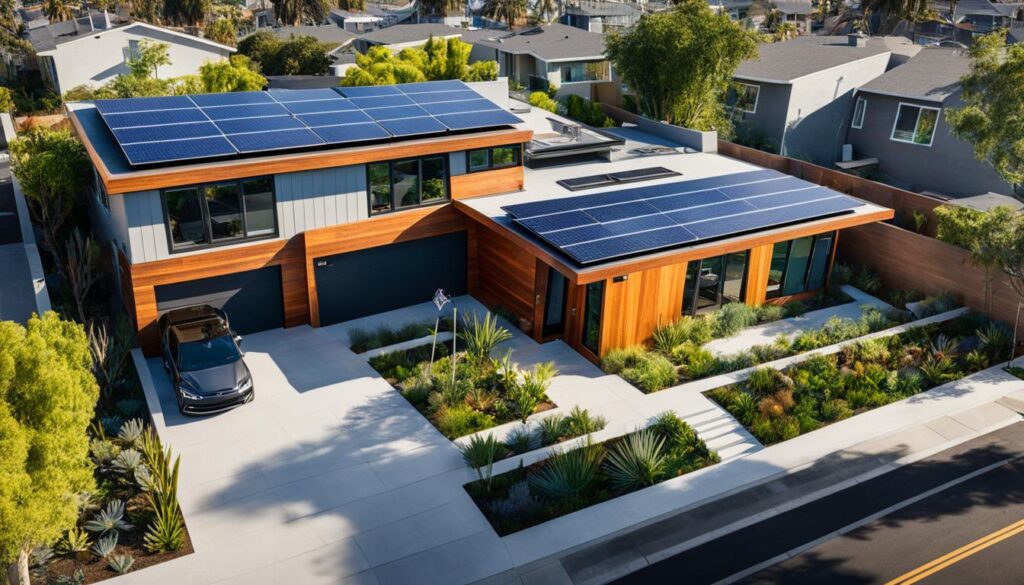
Focusing on energy-efficient ADUs is about more than just lower utility bills; it’s a commitment to eco-conscious living. From solar panels to energy-recovery ventilators, the opportunities to reduce energy consumption are vast and contribute to a more sustainable future. Moreover, selecting materials that are sustainably sourced or made from recycled content can greatly reduce the environmental impact of constructing a new ADU.
San Diego’s commitment to sustainability is evident through its progressive building code, which prioritizes the environment as much as it does innovation and growth.
These features are central to green construction practices, setting the standard for ADUs that are as kind to the planet as they are to the people living in them.
| Feature | Benefit | Compliance |
|---|---|---|
| Insulation | Improved energy retention | Meets San Diego building code |
| Water-efficient fixtures | Conserves water resources | Supports water sustainability goals |
| Non-toxic building materials | Better indoor air quality | Enhances occupant well-being |
Investing in an environmentally friendly ADU is not just a personal achievement; it’s a contribution to the overall health of the San Diego community. By adopting these practices, homeowners participate in a wider movement towards a greener future, proving that thoughtful development and ecological responsibility can go hand in hand.
The journey of adding an Accessory Dwelling Unit to your property is an exciting process that requires knowledge and preparation. From initial designs to hammering the last nail, the timeline can vary significantly based on the scope of your project and the efficiency of the ADU permit process. Partnering with an experienced ADU contractor in San Diego is crucial in ensuring that this timeline is as streamlined and predictable as possible.
Obtaining the necessary permits is the foundational step in any San Diego ADU construction timeline. Experienced ADU contractors in San Diego are well-versed in local regulations and can skillfully navigate the adu permit process. Their expertise ensures that all necessary documentation is in order, thereby mitigating potential delays. Let’s see a step-by-step breakdown of the typical permit process:
The construction of your primary dwelling unit involves a series of well-defined phases. Each stage is critical, impacting the next, hence the importance of relying on a contractor with a proven track record in ADU construction.
| Phase | Activities | Duration |
|---|---|---|
| Design | Conceptualizing the layout, style, and features of the ADU | 2-6 weeks |
| Site Preparation | Clearing the land, grading, and laying the foundation | 1-3 weeks |
| Framing | Erecting the structure, walls, roof, and floors | 3-5 weeks |
| External Works | Roofing, siding, windows, and external doors installation | 2-4 weeks |
| Mechanical, Electrical, and Plumbing | Installation of essential services and utilities | 4-6 weeks |
| Insulation and Drywall | Interior wall and ceiling installation | 2-4 weeks |
| Finishing | Trim, paint, cabinets, appliances, and fixtures | 4-6 weeks |
| Final Inspection | Municipal inspection and correction of any identified issues | 1-2 weeks |
| Completion | Final touches and walkthrough with the contractor | 1 week |
An experienced ADU contractor in San Diego will guide you through each of these primary dwelling unit construction phases, maintaining an open line of communication about timelines and expectations. Through their expertise, you can enjoy the expansion of your living space with minimal disruptions and challenges.
As we reach the end of our comprehensive discussion on Accessory Dwelling Units (ADUs) in San Diego, it’s clear that the journey towards extending living spaces is both innovative and meticulous. We’ve traversed through the crucial role of trusted ADU contractors in San Diego, each one bringing their expertise and bespoke craftsmanship to meet the unique needs of homeowners. Our exploration emphasized that selecting a well-reviewed, top-rated ADU contractor in San Diego is not merely a choice but a cornerstone of project success.
While pondering the creation of your ADU, remember that budget management is a multifaceted endeavor. It encompasses a keen understanding of costs associated with construction and also a finesse in leveraging finance programs. Coupled with a personalised approach to design and a commitment to sustainability, your ADU project can flourish under the guidance of a professional ADU contractor in San Diego. The singularity of their vision and the tailored designs they provide ensure that every inch of your ADU resonates with both functionality and aesthetic prowess.
In conclusion, it is the amalgamation of detailed contractor reviews, the acquired wisdom in regulatory obligations, and the application of sustainable building practices that pave the way for a successful ADU project. As homeowners in San Diego inch closer to launching their ADU ventures, let this collection of insights serve as a trusted atlas. The search for excellence in ADU development ends with the alliance of authenticity, craftsmanship, and the reviews of a reliable ADU contractor. Their mastery in navigating the terrain of ADU construction will no doubt lead to spaces that are not only built but inspired.
In recent years, the popularity of Accessory Dwelling Units (ADUs) in San Diego has surged, thanks to the state legislature’s push for affordable housing options and the city’s high rental income potential. The increasing demand for ADUs in San Diego, California, has led homeowners to seek cost-effective solutions to enhance their property value while providing additional living space for family or as an investment in rental income. This article offers valuable insights and tips to help homeowners navigate the process of building an ADU in San Diego while keeping costs in check.
When considering the construction of an accessory dwelling unit (ADU) in San Diego county, it is crucial to understand the costs involved and the unique factors affecting the local region. In this section, we’ll explore the basics of ADUs, break down their construction cost components, and discuss San Diego’s distinctive building considerations.
Accessory dwelling units are separate living spaces on the same property as a primary residence, offering a cost-effective solution to increase property value and address community housing needs. ADUs can come in various forms such as detached units, attached units, or interior conversions. Understanding the type and benefits of an ADU will help homeowners make informed decisions about their investments.
Understanding the costs involved in building an ADU is essential for effective financial planning. Here we’ll provide a detailed breakdown of construction costs which include:
Each of these components contributes to the cost per square foot of the project.
| Cost Component | Average Cost per Square Foot |
|---|---|
| Site work | $10 – $20 |
| Materials | $70 – $140 |
| Labor | $40 – $80 |
| Permitting fees | Varies by location |
San Diego offers a unique climate, topography, and set of local regulations that influence ADU costs. Some of these considerations include:
Accounting for these unique considerations will help homeowners better understand the cost and complexity of their ADU projects in San Diego.
The process of building an ADU in the City of San Diego requires the expertise of skilled and experienced ADU builders San Diego who can navigate the complex world of local building codes and permit processes. Homeowners seeking to add an ADU to their property need to make informed decisions when hiring an ADU builder.
When considering a design-build firm, it is important to evaluate their portfolio, focusing on projects that reflect the type of ADU you want to build. Look for builders who showcase a strong understanding of San Diego’s unique building conditions and can provide solutions tailored to the specific challenges of your property.
“I had a great experience working with my ADU builder. They took care of the permits and design, making the whole process smooth and stress-free.”
In addition to examining a builder’s portfolio, testimonials from satisfied homeowners can shed light on the quality of work and level of professionalism a builder brings to the table. These testimonials help you gauge the company’s reputation and reliability in delivering a successful ADU project.
The table below highlights leading ADU builders in San Diego to aid in your search for the right builder:
| ADU Builder | Experience | Services Offered |
|---|---|---|
| Design Everest | Over 15 years | Design & Engineering, Permitting, Construction |
| Murray Lampert | Over 45 years | ADU Design, Construction, Permitting, Project Management |
| Lars ADUs | 30+ years | Custom ADU Design, Construction, and Permit Process Management |
| Streamline Development | 20+ years | Design, Permitting, Construction, Project Management |
| TEMECULA ADU | Over 35 years | Plans, ADU Design, Construction, Permitting, Financing Options |
Remember, the success of your ADU project in San Diego hinges on the expertise and capabilities of the builder you choose. By carefully evaluating design-build firms, reviewing their ADU portfolio, and considering real-life homeowner testimonials, you can confidently select a builder who will bring your vision to life, adhering to local regulations and maximizing the potential of your investment.
When building an ADU in San Diego, it’s essential to consider various cost-effective strategies to maximize your budget. Some popular methods include utilizing pre-approved ADU plans, opting for prefab ADUs, and applying cost-saving design tips. In this section, we will explore each of these approaches and how they contribute to saving both time and money in your ADU construction journey.
Utilizing pre-approved ADU plans is a practical way to save time and money in your ADU project. These plans have already been vetted and approved by San Diego County, meaning you can avoid lengthy bureaucratic processes and additional costs associated with plan-checking and approval.
To obtain pre-approved ADU plans, visit the San Diego County Planning and Development Services website and explore their catalog of available blueprints. These plans come in various sizes and styles, allowing you to find the perfect design that adheres to both local regulations and your preferences.
Prefab ADUs are another cost-saving option to consider. These are factory-built, pre-assembled structures that are then transported to your site for final assembly. They typically have lower upfront costs compared to traditional constructions due to streamlined manufacturing processes and economies of scale.
Some advantages of prefab ADUs include:
- Lower upfront costs
- Quicker construction timelines
- Minimal waste, as they are built in controlled environments
- Often, a higher level of build quality due to off-site precision manufacturing techniques
However, there are some limitations to prefab ADUs, such as a lack of customizability and potential difficulty in matching the aesthetic of your existing property. Carefully weigh the pros and cons before deciding if this option is the right fit for your needs and budget.
Implementing clever design strategies can lead to significant cost savings in your ADU project without sacrificing aesthetics or functionality. Below are some affordable design tips to consider:
By incorporating these cost-effective strategies into your ADU project, you will maximize your budget and create a more affordable build, increasing your chances of a highly efficient, comfortable, and functional space.
In order to estimate ADU cost accurately, it’s crucial to consider different factors that contribute to the overall cost of construction in San Diego. One of the primary factors that influence ADU cost is the cost per square foot. By referencing local averages and adjusting estimates based on the size and design choices of your ADU, you’ll be in a better position to predict the overall cost of your project.
First, gather information on the average cost per square foot for ADU construction in San Diego. This figure should include estimates for materials, labor, and permitting fees. Once you have a baseline, adjust it to reflect the specific details of your project, such as the size of your ADU and any unique design features.
Keep in mind that the cost per square foot can vary significantly depending on the complexity and location of your project, as well as the level of customization you desire.
To help you in estimating the overall cost of your ADU project, consider the following real-world examples of ADU build costs in San Diego:
| ADU Type | Size | Average Cost | Cost per Square Foot |
|---|---|---|---|
| Detached ADU | 500 sq.ft | $125,000 | $250 |
| Attached ADU | 400 sq.ft | $80,000 | $200 |
| Garage Conversion | 350 sq.ft | $52,500 | $150 |
It’s essential to take into account any unexpected expenses that may arise during the construction process. These may include additional site work, changes in material costs, or revisions to the design. Financial experts recommend creating a budget with a contingency fund of at least 10-15% to cover unanticipated costs.
By carefully considering the cost per square foot, studying real-world examples, and seeking advice from financial experts, you’ll be better equipped to estimate the overall cost of your ADU project in San Diego accurately.
A critical aspect of ADU projects in San Diego is site work and preparation, as these steps directly affect the overall cost. Conducting a thorough evaluation of your property and utilizing detailed site plans and land surveys are essential in managing costs and ensuring your ADU project is a success.
Before starting an ADU construction in San Diego, it is vital to assess your property and evaluate any site-specific challenges. Identifying the best location for your ADU should consider factors such as topography, existing structures, utilities, and access to services. A site visit by a professional can help determine whether modifications are needed and how they may impact the price per square foot.
Site plans and land surveys are indispensable tools for managing costs during ADU construction. A detailed site plan provides clear information about property lines, easements, topography, and existing structures. Professional land surveys help identify potential issues and ensure accurate cost predictions. Additionally, a well-prepared site plan can streamline the permitting process, saving you valuable time and money.
By thoroughly evaluating your property and incorporating accurate site plans and land surveys, you can manage your ADU costs more effectively and achieve your dream project without breaking the bank.
Optimizing your accessory dwelling unit’s design can have a significant impact on construction costs. One way to save money without sacrificing quality is to choose adu floor plans that maximize functionality while minimizing square footage. For example, designing compact kitchens and bathrooms can help reduce overall construction costs while maintaining practical and comfortable living spaces. Let’s take a closer look at some affordable ADU floor plan solutions.

When selecting floor plans, it is crucial to find a balance between comfort and cost-effectiveness. Smaller square footage can save on construction expenses, but there should still be ample space for daily living and storage. Focus on including essential features such as a well-designed kitchen and bathroom while making sure your ADU does not feel cramped. You can achieve this by utilizing multi-functional spaces or open floor plans that maximize natural light and create an illusion of a bigger area.
Architect Julie Smith recommends, “Incorporating built-in storage, utilizing vertical space, and creating an open and airy environment can go a long way in maximizing both functionality and comfort.”
When choosing an affordable ADU floor plan, consider the following guidelines:
In summary, choosing the right ADU floor plan plays a critical role in the overall cost of your accessory dwelling unit. By focusing on maximizing functionality and minimizing square footage, you can create a comfortable, cost-effective living space that offers long-term value. Make sure to consult with architects and designers for professional advice and available options that suit your needs and budget.
When constructing an Accessory Dwelling Unit (ADU) in San Diego, obtaining proper permits is crucial to ensuring compliance with local regulations. This section covers San Diego’s permitting requirements and the potential impact of permit fees on the total cost of building an ADU.
To meet San Diego’s permitting requirements, it is essential to understand the local ADU regulations and codes that govern the construction process. For a successful ADU project in the region, follow these steps:
Permit fees are a significant component of the overall ADU cost in San Diego. These fees cover the regulatory reviews and inspections required for a successful construction project. The total permit fees depend on the size, location, and complexity of the ADU.
Cost-saving tip: Check with the City of San Diego’s Development Services Department for any waived fees or incentives applicable to ADU projects in your area.
For a better understanding of the importance of permit fees in the overall ADU cost, consider the following breakdown:
| Expense | Estimated Cost |
|---|---|
| Permit fees | $3,000 – $10,000 |
| Building plan check | $1,500 – $5,000 |
| Site and land surveys | $1,000 – $3,000 |
| Other fees (utilities, etc.) | $1,000 – $5,000 |
It is crucial to account for these fees when estimating your ADU project’s cost to ensure an accurate budget. Keep in mind that prices may vary based on the specific site conditions and the complexity of your ADU design.
When it comes to ADU construction, understanding the market’s current trends in material costs and labor costs is essential. These costs can fluctuate based on demand and supply, impacting your overall construction cost. Staying informed and making smart decisions can make a significant difference in building an ADU within your budget.
Securing the best prices for materials and labor is possible with a few helpful tips. For instance, scheduling your ADU project during the off-season might allow you to negotiate better rates with contractors. Additionally, considering bulk purchases of materials could qualify you for discounts, helping you adhere to your budget while also reducing the total construction cost.
Case Study: A San Diego homeowner decided to build an ADU on their property. By purchasing materials in bulk and choosing an off-season period for the construction, they managed to save over 15% on their respective costs.
In the table below, we highlight factors to monitor when choosing materials and labor to help you manage your ADU project costs effectively.
| Factor | Description | Tips |
|---|---|---|
| Material Costs | Price of construction materials required for your ADU build. |
|
| Labor Costs | Expense of hiring professional contractors and workers. |
|
As noted in our case study, playing an active role in monitoring material and labor costs can help you achieve your desired ADU at a lower cost than anticipated. By keeping an eye on the market trends and implementing cost-saving strategies in your ADU construction project, you’ll be setting yourself up for success, both in terms of budget and overall project satisfaction.
As costs for building Accessory Dwelling Units (ADUs) in San Diego can vary greatly, paying close attention to various design features can help you achieve your desired level of finish without sacrificing quality. In this section, we will focus on essential aspects of architectural design, specifically smart design choices in kitchens and bathrooms, as well as selecting fixtures, finishes, and countertops to match your budget.
Whether you are building an ADU for rental income or for personal use, kitchens and bathrooms are two areas where smart design choices can have a significant impact on the overall cost. While it might be tempting to splurge on high-end appliances and fixtures, it’s essential to strike a balance between luxury and functionality to ensure that your ADU investment is cost-effective.
Mindful selection of fixtures, finishes, and countertops is another effective way to balance style and cost in your ADU design. Mixing high-quality materials in prominent areas, like countertops or focal points, with budget-friendly options in less visible spaces can yield an appealing aesthetic without putting a strain on your wallet.
| Item | Cost-Saving Alternatives |
|---|---|
| Countertops | Opt for engineered quartz or laminate instead of expensive natural stone options. |
| Flooring | Consider resilient, budget-friendly materials like luxury vinyl plank or laminate. |
| Plumbing Fixtures | Choose mid-range brands with good warranties to avoid long-term cost implications. |
| Lighting | Select energy-efficient LED fixtures, and use a mix of ambient, task, and accent lighting. |
By making strategic design choices in kitchens and bathrooms and carefully selecting fixtures, finishes, and countertops that align with your budget requirements, you can achieve a functional, attractive ADU while keeping costs under control. Remember to consult with design and construction professionals to make the most informed decisions and maximize your ADU investment.
In summary, the process of adding an ADU to your San Diego property can be both rewarding and cost-effective when done right. By considering various factors such as location, building materials, and design features, homeowners can not only maximize their rental income potential but also enhance the property’s value.
Expert insights from industry professionals at ADU San Diego California serve as valuable resources for those considering an ADU addition to their property. By gaining knowledge on ADU costs, affordable building tips, and permitting processes, homeowners can make well-informed decisions to successfully build their ADUs.
Ultimately, the decision to add an ADU is an investment in the future, positively impacting the homeowner’s property value and contributing significantly to the community at large through increased affordable housing options. By carefully considering the various aspects of building an ADU, San Diego homeowners can enjoy the rewards of their investment for years to come.
ADU San Diego California is a leading adu contractor in San Diego, specializing in the construction of Accessory Dwelling Units (ADUs). As a top adu building company, their expert adu contractors are committed to delivering high-quality and tailored solutions that meet the needs and desires of homeowners in San Diego. Their team of licensed adu builders ensures that every adu construction project aligns with local building codes while providing exceptional services. The company’s strong reputation as the top adu contractor in San Diego demonstrates their dedication to excellence and client satisfaction.
The surge in the popularity of Accessory Dwelling Units (ADUs) across San Diego reflects a city-wide adaptation to urban living dynamics and housing demands. With an increasing need for affordable and flexible housing options, many homeowners are turning to accessory dwelling unit contractors and granny flat contractors in San Diego to transform underutilized spaces into functional and stylish living solutions.
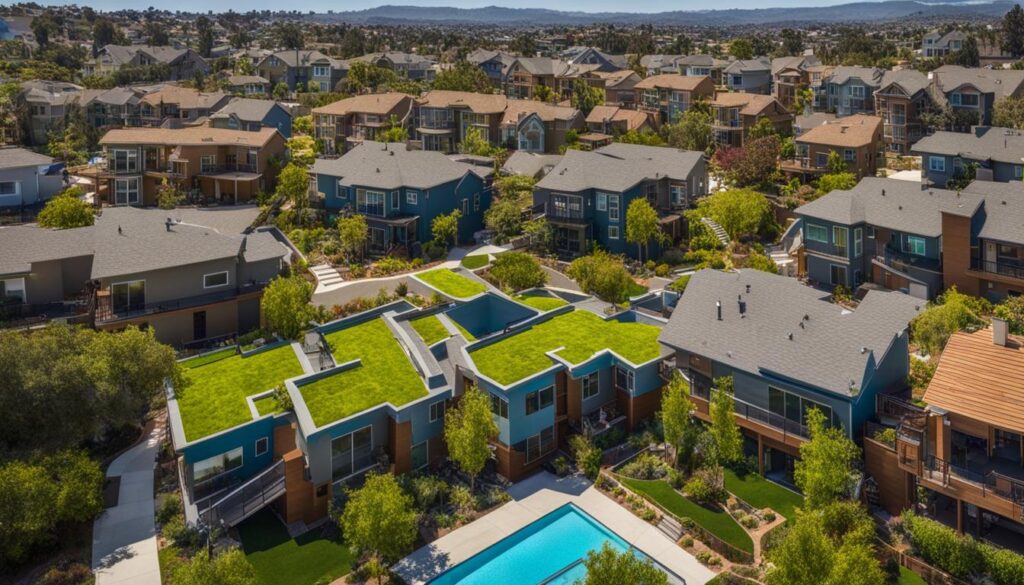
ADUs, also known as granny flats, backyard homes, and casitas, are self-contained living units that can be added to a property with ease. These compact dwelling solutions are becoming increasingly popular as they maximize space, generate rental income, and provide multigenerational living options for families. With the rapid growth of ADUs in San Diego, remodeling contractors are now specializing in creating these versatile units to cater to the evolving needs of urban homeowners.
As ADUs gain popularity, it is crucial for homeowners to be aware of the local regulations and ADU guidelines in San Diego County. These guidelines streamline the permitting process and foster sustainable development while ensuring safety and compliance with building codes. Property owners can work with a reputable San Diego remodeling contractor who is experienced in navigating the regulations and tailoring ADU designs to meet local requirements.
| ADU Type | Maximum Size | Setbacks | Parking |
|---|---|---|---|
| Attached ADU | 50% of primary dwelling | 4 feet from property lines | 1 off-street space per unit |
| Detached ADU | Up to 1,200 sq.ft. | 4 feet from property lines | 1 off-street space per unit |
| Conversion ADU | n/a | Existing structure | No additional requirements |
By understanding and adhering to San Diego’s ADU guidelines, homeowners can add value and functional living space to their properties while contributing to the city’s efforts to address housing needs.
Selecting the ideal ADU contractor in San Diego involves thorough research and consideration. Homeowners should seek a contractor with a robust portfolio of quality ADU builds, demonstrating expertise in the construction of san diego adus. One such professional san diego adu contractor is ADU San Diego California, who prides itself on providing tailor-made solutions to cater to individual homeowner needs.
“ADU San Diego California has a deep understanding of the region, enabling them to guide homeowners smoothly through the process of creating their desired accessory dwelling unit.”
For those looking to build an adu in San Diego CA, it is essential to choose a contractor who specializes in quality adu builds. In collaboration with the homeowner, the contractor should be able to create a living space that not only adds value to the property but also enhances its overall appeal.
In conclusion, while choosing the right contractor for your ADU project can be a daunting task, doing ample research and seeking recommendations will help pave the way for success. A reputable contractor like ADU San Diego California not only offers a wealth of experience in the industry but also remains steadfast in their dedication to delivering exceptional accessory dwelling units tailored to the specific needs of San Diego homeowners.
The design and remodeling phase of an ADU project is where homeowners and their chosen San Diego remodeling contractor work together to create an accessory dwelling unit that aligns with individual needs and aspirations. Unique and tailored spaces are produced, whether for a rental income property, a guest house, or additional living space. ADU San Diego California specializes in crafting custom ADUs that incorporate the principles of universal design to foster multigenerational living.
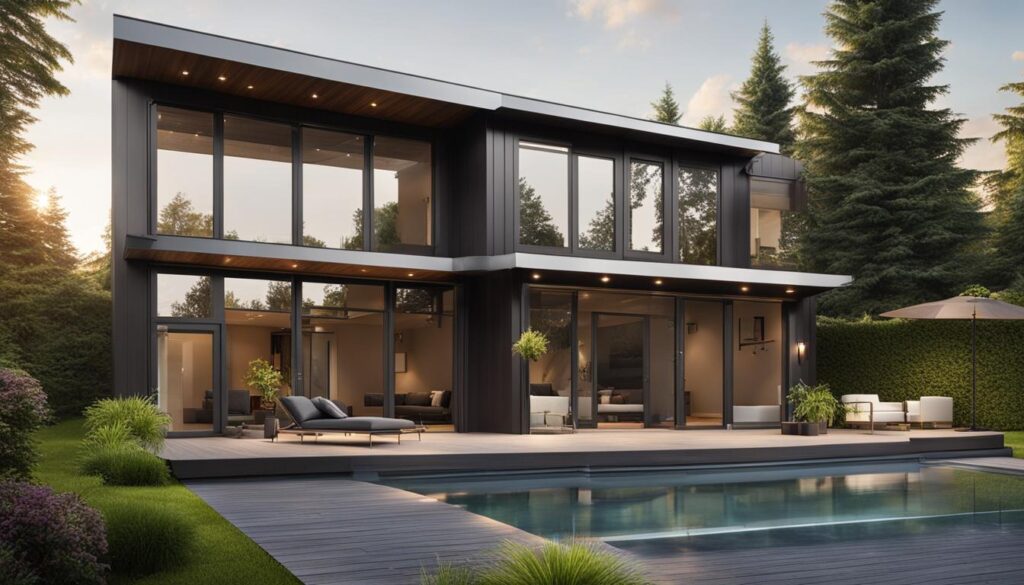
Developing a custom ADU plan involves drafting layouts that suit the homeowner’s preferences and requirements. It is essential to work closely with your ADU design and design-build contractor in San Diego to ensure that all elements, from aesthetics to functionality, are fully considered in the design process. It is this collaborative effort that guarantees each accessory dwelling unit, whether a granny flat or a guest house, is tailored to the expectations and needs of each client.
Universal design principles aim to create spaces that are accessible and comfortable for people of all ages and abilities. Incorporating universal design in your custom ADU ensures that the living space is adaptable, meeting the needs of different generations and allowing for modifications as needed over time. By incorporating elements such as wider doorways, zero-threshold showers, and appropriate lighting, your ADU will be well-suited to accommodate a variety of occupants, enhancing the versatility and value of your property.
In conclusion, the design and remodeling process, when done in collaboration with an experienced and knowledgeable San Diego remodeling contractor, yields customized results that cater to every homeowner’s unique needs. With attention to detail and an emphasis on universal design, ADU San Diego California ensures that each project results in a comfortable, accessible, and attractive living space that serves its intended purpose.
ADU San Diego California offers comprehensive ADU construction services that cater to homeowners’ unique needs, guiding them through every phase of their construction project. From initial design concepts to the finished build, their skilled builders in San Diego expertly handle all aspects, ensuring high-quality materials and efficient execution at every stage.
Crucial to the successful construction of building accessory dwelling units and granny flats in San Diego is balancing the interplay between the new spaces and their primary dwellings. ADU San Diego California excels in aligning projects to complement existing properties seamlessly while maintaining strict adherence to housing guidelines for both attached and detached units.
“It’s our mission to transform every homeowner’s vision into a reality, delivering unmatched quality and efficiency in every ADU we create.”
| ADU Type | Considerations | Challenges |
|---|---|---|
| Attached ADU |
|
|
| Detached ADU |
|
|
By entrusting ADU San Diego California with your construction project, you can rest assured that your new living space will be meticulously crafted, designed to stand the test of time and add substantial value to your property. The dedicated builders in San Diego uphold an unwavering commitment to expertise, making them your ideal partner in transforming your home to its fullest potential.
In San Diego, finding a professional and trustworthy ADU contractor is essential for homeowners looking to build high-quality accessory dwelling units. The right contractor will not only ensure a smooth construction process but also provide an affordable solution without compromising on quality. This section will discuss the importance of hiring a licensed ADU builder and the benefits of working with top ADU contractors in San Diego.
Choosing a licensed ADU builder is crucial to ensure the legality and quality of ADU construction. Working with a licensed contractor guarantees adherence to city building codes, which helps protect homeowners from potential legal issues, fines, or delays in the construction process. Moreover, licensed builders possess the necessary experience, skills, and resources to deliver high-quality results that meet and surpass homeowner expectations.
Affordable ADU construction without sacrificing quality is the ultimate goal of any homeowner looking to build an accessory dwelling unit. It is imperative to engage a contractor with a reputation for offering cost-effective solutions without cutting corners. One of the top ADU contractors in San Diego, ADU San Diego California, is known for its commitment to high-quality building practices, reputable craftsmanship, and cost-effective solutions that cater to varying homeowner budgets. By working with trusted ADU contractors, homeowners can achieve their desired ADU while staying within their financial means.
ADU San Diego California caters to a diverse range of homeowner needs by offering a variety of ADU project types, including garage conversions and detached ADUs. Their strategic approach prioritizes eco-friendly and energy-efficient practices, ensuring their projects align with the values of today’s climate-conscious homeowners. Let’s explore the different project types offered by this adu building company and their commitment to sustainable methods.
Garage conversions involve transforming an existing garage into a comfortable and functional living space, maximizing the use of underutilized areas within a property. Detached ADUs, on the other hand, are separate structures built independently from the main house. Both options provide homeowners with additional living space or potential rental income, while catering to varying requirements and property layouts.
The commitment of ADU San Diego California to eco-friendly and energy-efficient practices is evident in the materials, appliances, and construction techniques they employ throughout all their projects. By incorporating sustainable and energy-saving solutions such as solar panels, high-performance insulation, and energy-efficient lighting and appliances, they reduce the environmental footprint and long-term costs associated with ADU projects. These practices not only align with the values of modern homeowners, but also contribute to the overall appeal and value of the completed dwelling units.
Engaging a professional ADU builder in San Diego not only maximizes your property’s living space but also promises a substantial return on investment. Accessory dwelling units (ADUs) provide flexible solutions for expanding living areas and tapping into rental income opportunities. By working with experienced accessory dwelling unit builders, you can increase your property’s market value and make the most out of your living space.
When it comes to adding value to your property, return on investment (ROI) is a crucial factor to consider. By investing in a San Diego ADU, homeowners can experience a significant increase in their property’s value. In addition, the increased living space can generate rental income, ultimately recovering the initial investment costs.
Below is a table displaying a potential return on investment for building an ADU in San Diego:
| ADU Type | Construction Cost | Average Monthly Rental Income | Estimated ROI |
|---|---|---|---|
| Garage Conversion | $50,000 – $70,000 | $1,500 – $2,000 | 4 – 6 years |
| Detached ADU | $100,000 – $150,000 | $2,000 – $2,500 | 5 – 7 years |
As the table demonstrates, both garage conversions and detached ADUs can offer attractive ROI, making them an appealing option for homeowners looking to maximize their investment.
Enlisting the expertise of a professional ADU builder is essential in living space expansion and fully capitalizing on rental income opportunities. The right contractor can assist in maximizing the financial potential of your property while ensuring regulations compliance, efficient space utilization, and aesthetically pleasing design elements.
As one of San Diego’s preferred accessory dwelling unit builders, ADU San Diego California is a reliable choice for homeowners looking to enhance their property value and create an additional source of revenue through rental income. To create the ideal ADU that matches your vision, budget, and needs, collaborating with a professional ADU builder is key.
When it comes to leading ADU contractors in San Diego, a select few companies have distinguished themselves through their exceptional commitment to craftsmanship and hands-on experience. Expert ADU builders in the area are renowned for their ability to conceptualize and craft ADU homes that not only meet, but exceed client expectations.
Their technical know-how and attention to detail allow these professionals to bring stunning ADU projects to life, designed for durability and aesthetic appeal. The mark of a true craftsman is showcased in the seamless integration of form and function within an ADU home.
“Quality is never an accident; it is always the result of intelligent effort.” – John Ruskin
By working with San Diego’s top ADU contractors, homeowners gain access to an extensive range of skills and expertise. Some of the factors that set these leading experts apart include:
These qualities combine to elevate the final product, resulting in ADU homes that are visually captivating, comfortable, and long-lasting.
The table below highlights the key traits of expert ADU builders in San Diego that clients can expect from their contractor:
| Expert ADU Builder Traits | Description |
|---|---|
| Attention to detail | Ensures all aspects of the project are executed with precision to guarantee a high-quality outcome. |
| Knowledge of building codes | Stays up-to-date with local regulations to maintain compliance throughout the building process. |
| Experience in various ADU styles | Capable of constructing a wide range of ADU designs, from traditional to contemporary. |
| Adaptable to design trends | Continually evolves to incorporate the latest design innovations in their projects. |
| Achievements and track record | A strong portfolio and testimonials from satisfied clients who have experienced the contractor’s expertise first-hand. |
A partnership with a leading ADU contractor in San Diego assures homeowners that the vision for their ADU home will be brought to fruition with expert craftsmanship and exceptional skill. With a focus on both beauty and longevity, these professionals ensure their clients receive an ADU space that adds substantial value and comfort to their existing property.
ADU San Diego California, as a leading adu contractor san diego, has consistently demonstrated dedication and expertise in meeting the evolving needs of homeowners seeking to build their ADU. With a comprehensive understanding of design, technology, and local regulations, the company remains at the forefront of ADU construction in the region.
Their streamlined approach from start to finish ensures a seamless experience for homeowners, as they navigate the complexities of the construction project. From casitas and granny flats to backyard homes, their quality craftsmanship guarantees that new living spaces are both functional and add significant value to the property.
In conclusion, for those considering expanding their living space, ADU San Diego California is the ideal partner as a professional and trusted san diego adu contractor. With their impeccable attention to detail and commitment to client satisfaction, homeowners can confidently embark on their ADU construction journey with peace of mind.
[…] Readiness: Understand the inspection requirements and ensure your ADU’s build quality adheres to […]
[…] add value to your property and increase your living space. However, it is crucial to work with the top-rated ADU builders in San Diego who can provide high-quality home extensions that meet your specific needs and […]
[…] your garage into a living space in San Diego typically requires obtaining the necessary permits from the local authorities. The permit process […]
Is the first step usually checking the lot, the design, or the permit rules?
It’s a smart question, especially when your move has a hard deadline. In San Diego County, the permit process usually involves multiple steps and reviews, and the timing can be affected by plan completeness, code requirements, and review back-and-forth if corrections are needed. A good ADU Contractor San Diego – ADSD will help you avoid delays by preparing an accurate, code-aligned submittal package up front, then coordinating the construction workflow around the approvals you receive first versus what comes later. If you share your target move-in date and the general scope, we can outline the phased approvals you’re likely to encounter and the best way to sequence work to stay on schedule.
[…] the path to erecting an ADU San Diego residents can be proud of involves a strict adherence to San Diego accessory dwelling unit […]
What information should I gather before calling a contractor about a possible ADU?
Great question, and it’s smart to think about site conditions early. For projects in areas like Oceanside where older utilities and grading can be unpredictable, ADU Contractor San Diego – ADSD starts with a site assessment and works from whatever utility information is available before construction. If issues show up during excavation, we address them through prompt field verification, coordinated decisions on what can be adjusted on-site, and clear communication on any changes that affect scope. The goal is to keep impacts controlled by planning the foundation and utility approach around realistic site constraints from the start.
In San Diego, i’m trying to make an ADU feel livable without eating up our yard too much. If we’re limited by lot size and setbacks here, what design tradeoffs do you usually recommend to keep the layout comfortable?
Great question. When setbacks and lot size are tight, we typically start with how you want the ADU to function day-to-day (sleeping/working zones, circulation paths, and where you can place windows for light). Common tradeoffs include prioritizing a more open main living area while compacting hallways, adjusting door/window locations to maximize natural light, and choosing an efficient bathroom/laundry layout to save footprint. We’ll also look at parking/access needs so the exterior design still works with the site constraints. ADU Contractor San Diego – ADSD can help you review options so the final plan feels practical, not cramped.
When comparing ADU options, what are the biggest things that can change the scope of the project?
Great question. ADU Contractor San Diego – ADSD typically plans construction access around your existing driveway, utilities, and everyday use so the main home stays functional. In the pre-build phase, we review the site layout, where equipment/materials will stage, and how the temporary routes will work with setbacks and any access requirements. We also coordinate utility connections and any grading carefully so you don’t end up with unnecessary rework. If there are tenants or tight parking conditions, that’s part of the upfront planning too, so the build stays as smooth and minimally disruptive as possible.
Leave a Reply